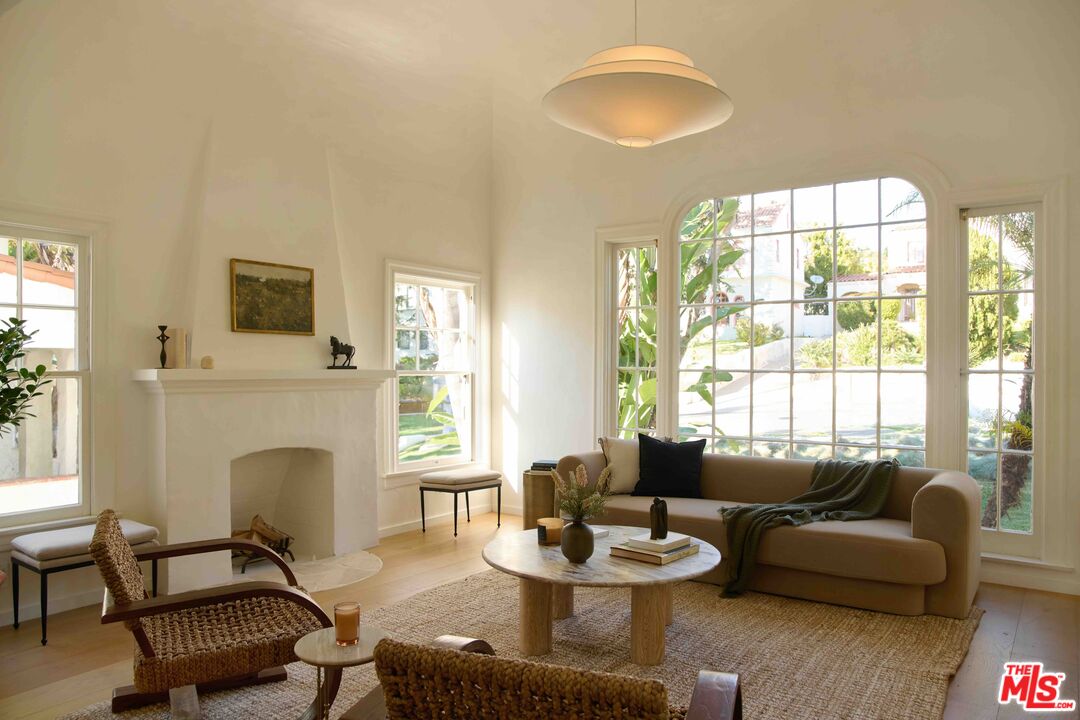
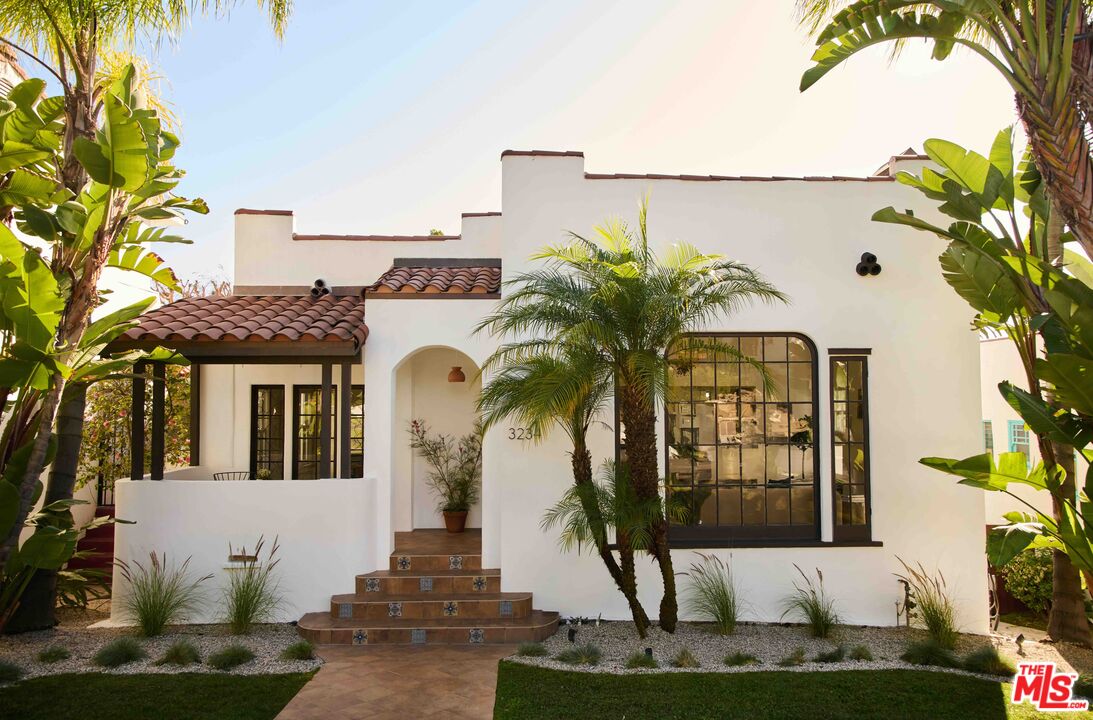
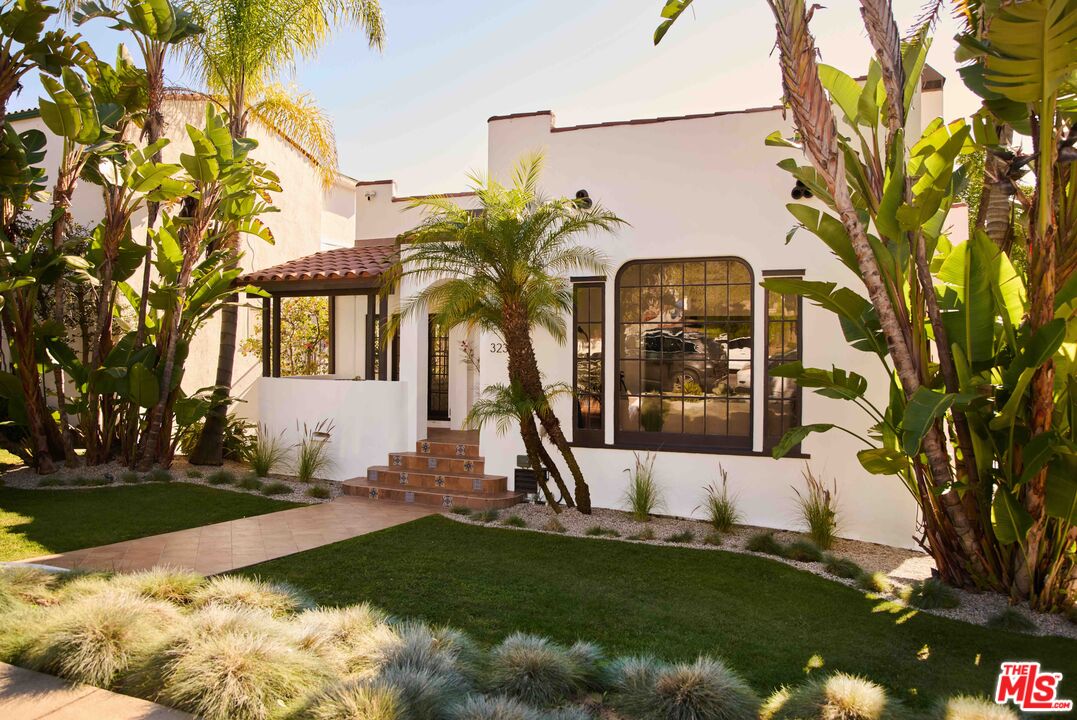

OFFERS DUE MONDAY 1/19 @ NOON | A rare opportunity to own a beautifully reimagined 1923 Spanish retreat in the heart of Los Feliz. Set on a charming, tree-lined street welcoming you w/ Mediterranean curb appeal, lush palms, feather grasses, and a large front porch this home has been completely renovated down to the studs in 2024 offering 5 beds, 4 baths, guest house, large grassy yard, pool and over 3,000SF of living space seamlessly blending classic Spanish character w/ refined modern updates. Bathed in natural light, the home showcases signature coved ceilings, graceful archways, picture windows, and hillside views. The main house features 4 beds, 3 baths, apx 2,500SF and white oak flooring throughout creating warmth & cohesion. The upper level has a thoughtful layout with the ensuite primary and second bed & bath, formal LR w/ 15' coved ceilings, West Elm lighting, Fireplace & charming picture window! This room flows seamlessly into the grand dining room w/ Lulu & Georgia lighting and a brand-new custom kitchen adorned w/ custom rift-sawn oak cabinetry, travertine stone, built-in Dacor refrigerator, Bertazzoni six-burner range & access to the large balcony overlooking your spectacular backyard. The large primary suite is a serene retreat w/sliding doors with access to the balcony, a custom WIC and an ensuite bath w/ dual-sink vanity, large soaking tub, walk-in shower, gold patinated fixtures, designer lighting & Toto Washlet toilet. An additional generously sized bedroom w/ vintage windows is paired w/a beautifully finished bath featuring earthy tones, rustic stone wall, Tadelakt stucco feature, & custom sugar-cane cabinetry. As you ascend to the lower level you are further impressed by a large secondary family room, two additional bedrooms and a full bath finished in chic Zia tile, a deep soaking tub and custom tailored vanity. This flexible space is ideal for children's quarters, guests, or a relaxed family room, with sliding doors that create seamless indoor-outdoor flow to the backyard. A dedicated laundry room completes this level. Completely private, the backyard is a dream! Sited on apx 8500SF, the sprawling grassy yard is anchored by gorgeous King Palms, mature trees, and a sun-drenched 25ft saltwater pool w/ spa and cascading waterfall. Custom IPE decking offers multiple lounge & dining areas. Completing the compound is a fully converted apx 600sf guest house w/ white oak hardwood flooring, custom kitchen w/ island, luxe appliances, recessed & pendant lighting, open shelving, dining area, LR, HVAC, built-in queen bed and closet and custom bath w/ vintage Morrocan fixtures & terra cotta flooring, all while opening directly to the pool; ideal for guests, in-laws, or extended living. Seller renovated the property in end of 2023/24 with all aesthetic updates and infrastructure to include updated plumbing, new roofing, 200amp electrical w/ EV charge, low voltage landscape lighting, new drainage, tankless water heaters, and a long gated driveway w/motorized wooden gate & extra parking. Located mere moments from the Los Feliz Village and top-rated public schools, this home is near the vibrant Hillhurst and Vermont corridors, home to neighborhood favorites such as Little Dom's, All Time, and Maru Coffee. Residents enjoy strong community ties, access to iconic nearby hikes including Griffith Park Observatory, a beautiful sight seen right from the home, and the convenience of freeway connections to all corners of the city. If you're seeking space, character, a true backyard oasis, and flexibility for multi-generational living in one of Los Angeles' most cherished neighborhoods, this is an opportunity not to be missed.