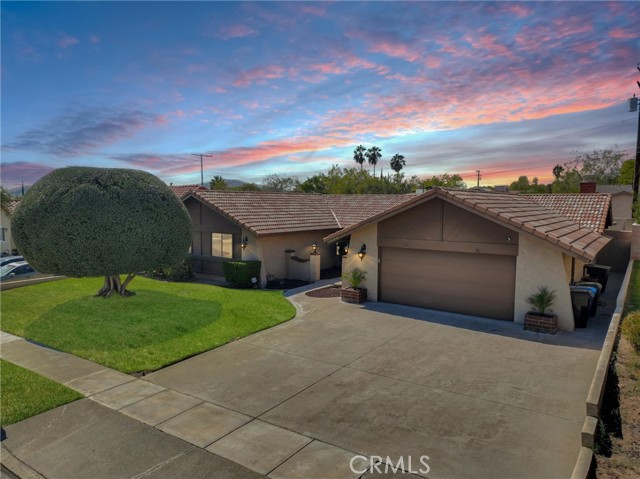
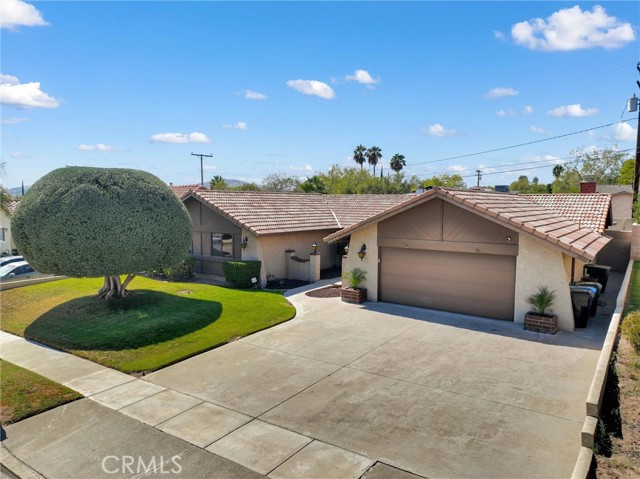
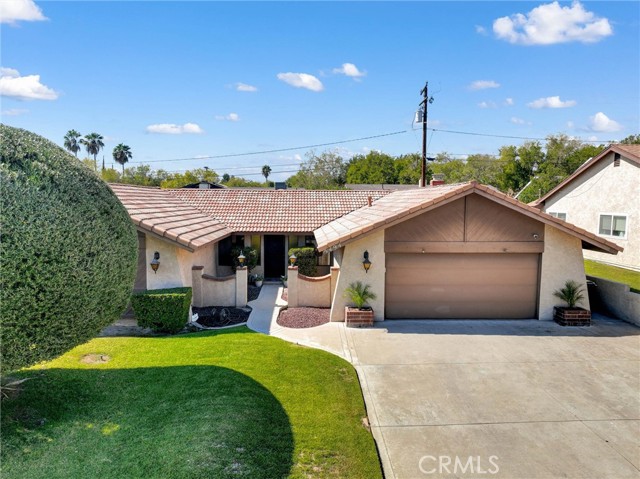
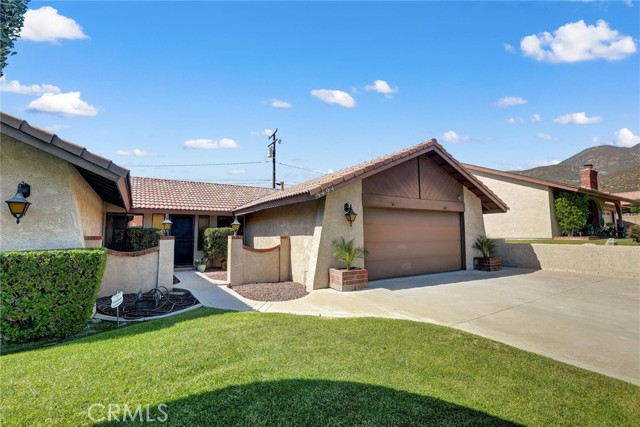
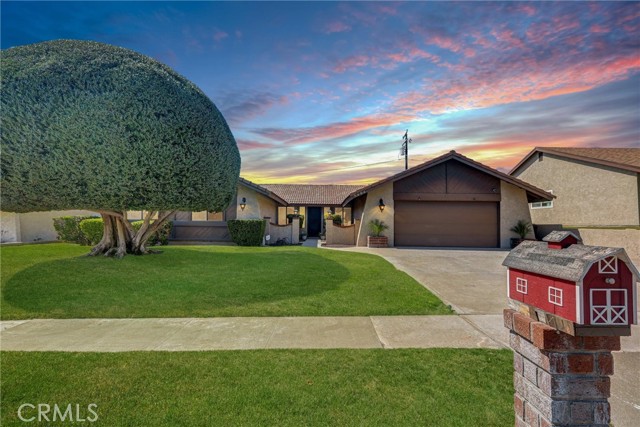
Property photo 1
Property photo 2
Property photo 3
Property photo 4
Property photo 5
3 Beds
2 Baths
2,037 sqft

$599,000

5494 N Stoddard AVE, SAN BERNARDINO CA, 92407

Price per sqft$294.06
Built in1981
Property size2,037 sqft
Property typeResidential

Overview

Active

Listed Oct 1, 2026

Updated 8h ago

Welcome to 5494 N Stoddard Avenue in the desirable North Park neighborhood of San Bernardino! This well-maintained 3-bedroom, 2-bath home offers 2,037 square feet of living space with a spacious, versatile floor plan featuring a formal living room, separate dining room, and inviting family room with a corner stone fireplace. The kitchen opens to the family room and features a breakfast bar with seating, generous pantry, abundant cabinetry, recessed lighting, and stainless steel appliances, including a 36-inch six-burner range with hood, dishwasher, and refrigerator. Spanish-inspired tile flooring extends throughout the home with no carpet! Numerous improvements include a newer furnace (approximately 4 5 years old), newer HVAC ductwork, updated electrical panel with additional subpanel, scraped ceilings, ceiling fans, recessed kitchen lighting, and added attic lighting. Additional features include central air conditioning, a Culligan water softener and reverse osmosis system, doorbell and driveway security cameras, and smart Rachio irrigation system with weather-responsive watering controls. Outside, enjoy a grassy backyard, spacious large tiled covered patio area, and oversized driveway offering additional parking. You'll also appreciate the incredible amount of storage throughout the home! With its generous living spaces, thoughtful improvements, and established North Park location, this home offers comfort, functionality, and room to make it your own. A wonderful opportunity you won't want to miss! Conveniently located near Cajon High School, North Park Elementary School, and California State University, San Bernardino as well as being at the foothill of the SB mountains, close to shopping, dining and more.

$3,985/mo

Est. mortgage payment based on a $599,000 home price.

All estimates are provided by Luxury Presence for informational purposes only. Actual amounts may vary.

Additional information

MLS® ID
IG26217654MR

Interior Features

Bedrooms
3
Bathrooms
2
Fireplace
Yes
Cooling
Yes
Heating
Yes
Basement
No

Exterior Features

Lot Size
0.18 Acres

Other Property Details

Garage
Yes
View
Yes

Listed by Angela Brown with First Team Real Estate
Listing Contact: 714-322-5553 

Based on information from The MLSTM / Combined LA/Westside Multiple Listing Service, Inc. IDX information is provided exclusively for consumers' personal, non-commercial use, it may not be used for any purpose other than to identify prospective properties consumers may be interested in purchasing. All information is deemed reliable but not guaranteed and should be independently reviewed and verified. Property locations as displayed on any map are best approximations only and exact locations should be independently verified. All properties are subject to prior sale, change or withdrawal, and may or may not be listed by the office/agent presenting the information. Neither listing broker(s) nor GIA CASTY | CA DRE# 01520830 shall be responsible for any typographical errors, misinformation, misprints and shall be held totally harmless. 

©2026 Combined L.A./Westside MLS. All rights reserved.

Data last updated 10/13/2026

.     

Powered by Luxury Presence
