Property photo 1
Property photo 2
Property photo 3
Property photo 4
Property photo 5
7 Beds
6 Baths
7,126 sqft

$2,999,999

677 N Deodar, BRADBURY CA, 91008

Price per sqft$420.99
Built in1965
Property size7,126 sqft
Property typeResidential

Overview

Active

Listed May 7, 2026

Updated 19h ago

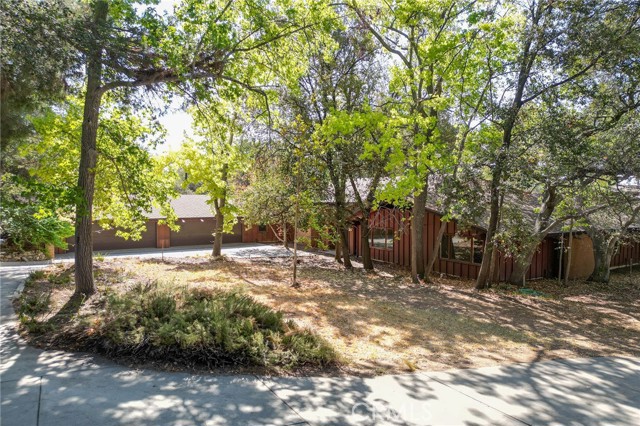
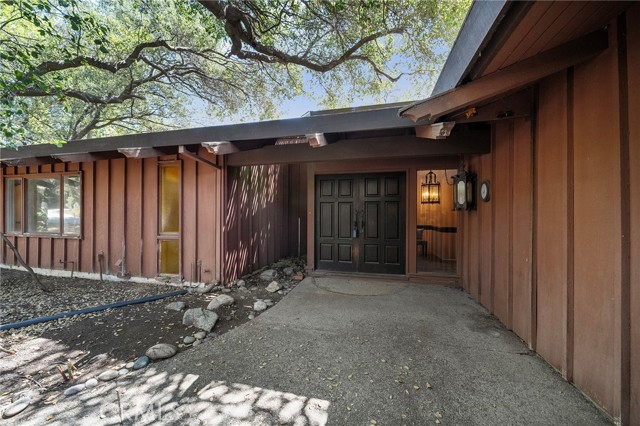
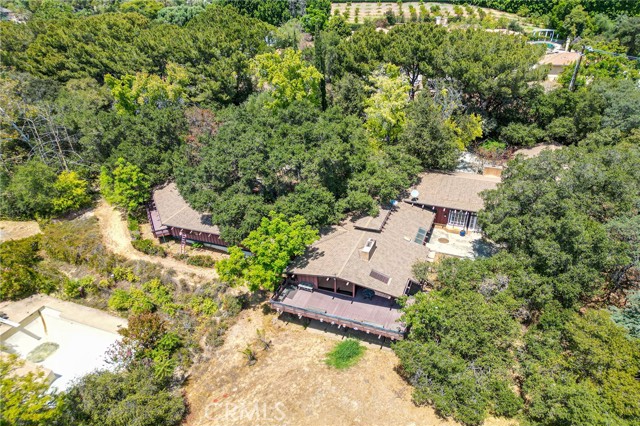
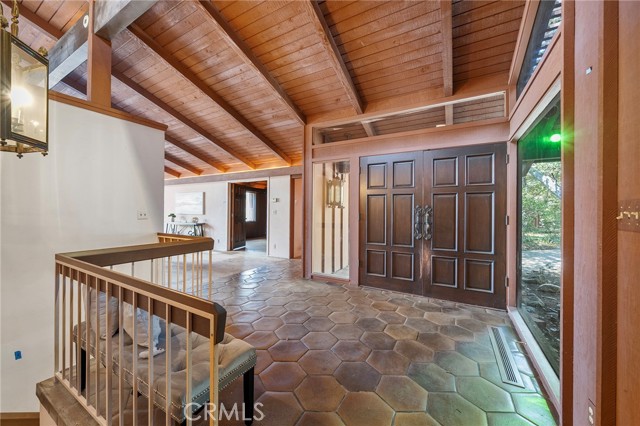
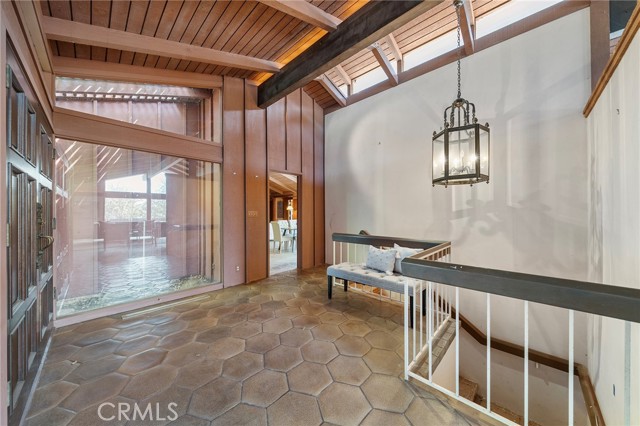
Tucked behind the guarded gates of prestigious Bradbury Estates, this remarkable mid-century residence is offered w/ the adjacent parcel, creating an estate of just over 5 acres filled w/ mature trees, winding pathways & privacy. Custom built w/ an emphasis on space, entertaining & connection to its surroundings, the home offers distinctive details throughout. A spacious formal entry leads to flowing living areas where walls of windows & sliding glass doors bring the outdoors in. The formal living & dining rooms feature beamed ceilings, a fireplace & concealed wet bar, opening to an expansive balcony overlooking the grounds. Just off the formal living room is a den w/ built-in cabinetry & shelving, ideal as a library, office or gathering space. The kitchen retains its mid-century character w/ globe lighting, an island & an open connection to the family room & casual dining area. Nearby is a generous laundry room & a wing w/ 3 bedrooms: one w/ a private bath & two sharing a bath. The primary suite occupies its own wing & is impressive in scale, features: wet bar, built-ins & spacious retreat. The expansive en suite includes a large vanity w/ views of the circular driveway & trees, 2 walk-in closets, dual sink areas, separate tub & shower & a private commode. One of the home's most memorable spaces is the grand ballroom, appointed w/ quarter-sawn oak imported from England, 2 chandeliers & a substantial fireplace. Double doors open to the patio for indoor-outdoor entertaining. Additional bedrooms are positioned on opposite sides of the ballroom, w/ nearby bath access, while doors flanking the fireplace lead toward the 4 car garage & driveway. A lower-level suite or flexible living area. Public records reflect 7 bedrooms, & this space includes a fireplace, built-ins, sliding doors to the exterior, a 3/4 bath & an additional room suitable for an office, studio, craft space or closet. Exterior bath access adds convenience from the pool area. Outside, the property feels like a private park, w/ mature trees, trails & pathways throughout the acreage. Downslope is a large fenced pool, currently empty, an additional garage housing pool equipment & a gazebo tucked within the grounds. With its circular driveway, four-car garage, extraordinary ballroom, expansive primary retreat, private den, mid-century details & more than five acres across the residence & adjoining parcel, this is a truly unique Bradbury estate w/ remarkable character. See it! Love it! Buy it!

$19,959/mo

Est. mortgage payment based on a $2,999,999 home price.

All estimates are provided by Luxury Presence for informational purposes only. Actual amounts may vary.

Additional information

MLS® ID
CV26175702MR

Interior Features

Bedrooms
7
Bathrooms
6
Fireplace
Yes
Cooling
Yes
Heating
Yes
Basement
No

Exterior Features

Lot Size
5.09 Acres

Other Property Details

Association Fee Frequency
Monthly
Garage
Yes
View
Yes
Pool
Yes

Listed by Kimberly Olbrich with CENTURY 21 CITRUS REALTY INC
Listing Contact: 626-221-6047 

Based on information from The MLSTM / Combined LA/Westside Multiple Listing Service, Inc. IDX information is provided exclusively for consumers' personal, non-commercial use, it may not be used for any purpose other than to identify prospective properties consumers may be interested in purchasing. All information is deemed reliable but not guaranteed and should be independently reviewed and verified. Property locations as displayed on any map are best approximations only and exact locations should be independently verified. All properties are subject to prior sale, change or withdrawal, and may or may not be listed by the office/agent presenting the information. Neither listing broker(s) nor GIA CASTY | CA DRE# 01520830 shall be responsible for any typographical errors, misinformation, misprints and shall be held totally harmless. 

©2026 Combined L.A./Westside MLS. All rights reserved.

Data last updated 10/12/2026

.     

Powered by Luxury Presence
