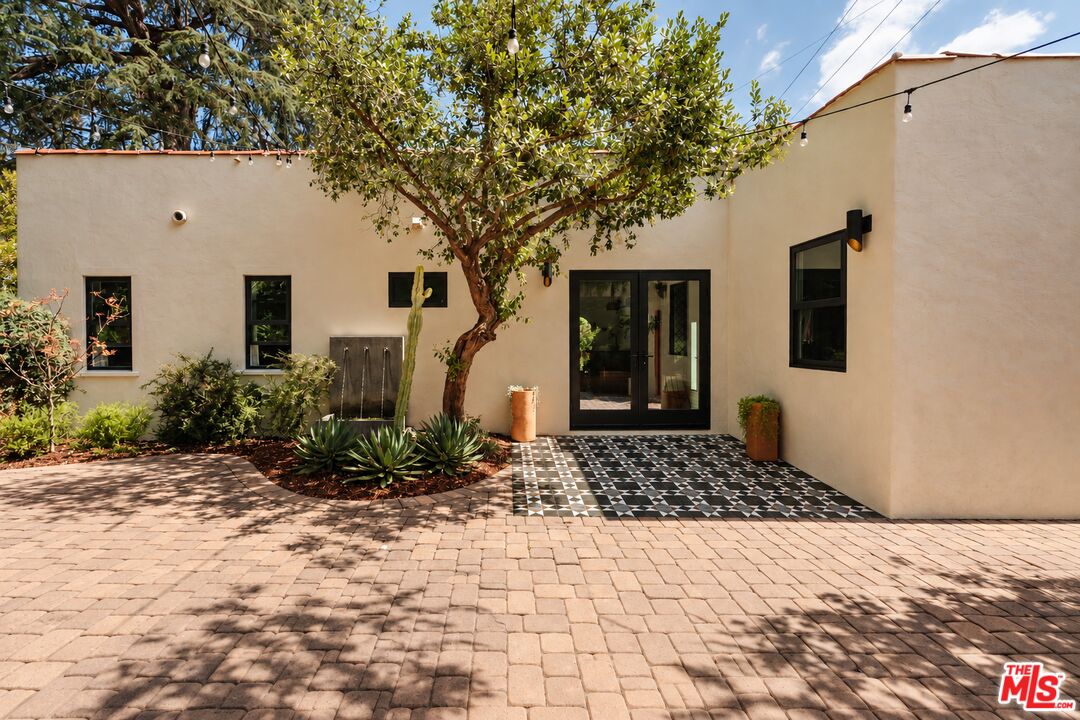
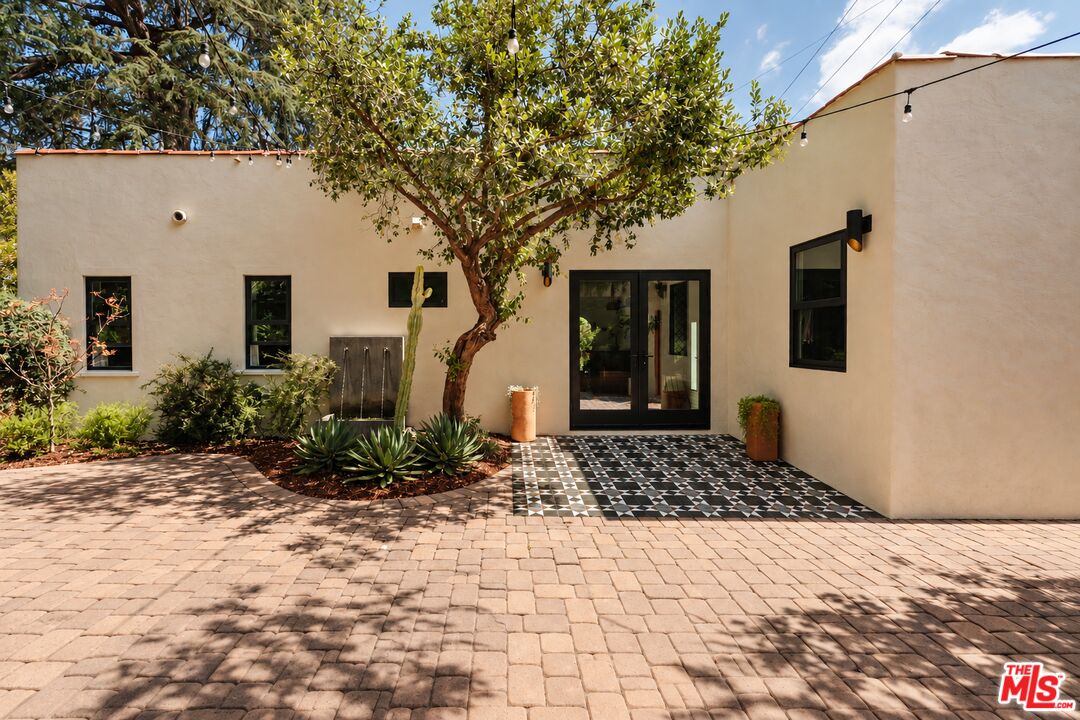
Stucco home courtyard with patterned tile paving, black-framed doors, and a mature shade tree.
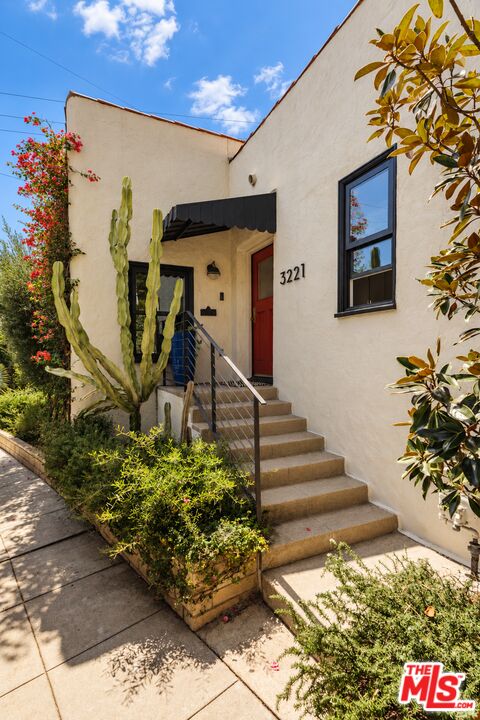
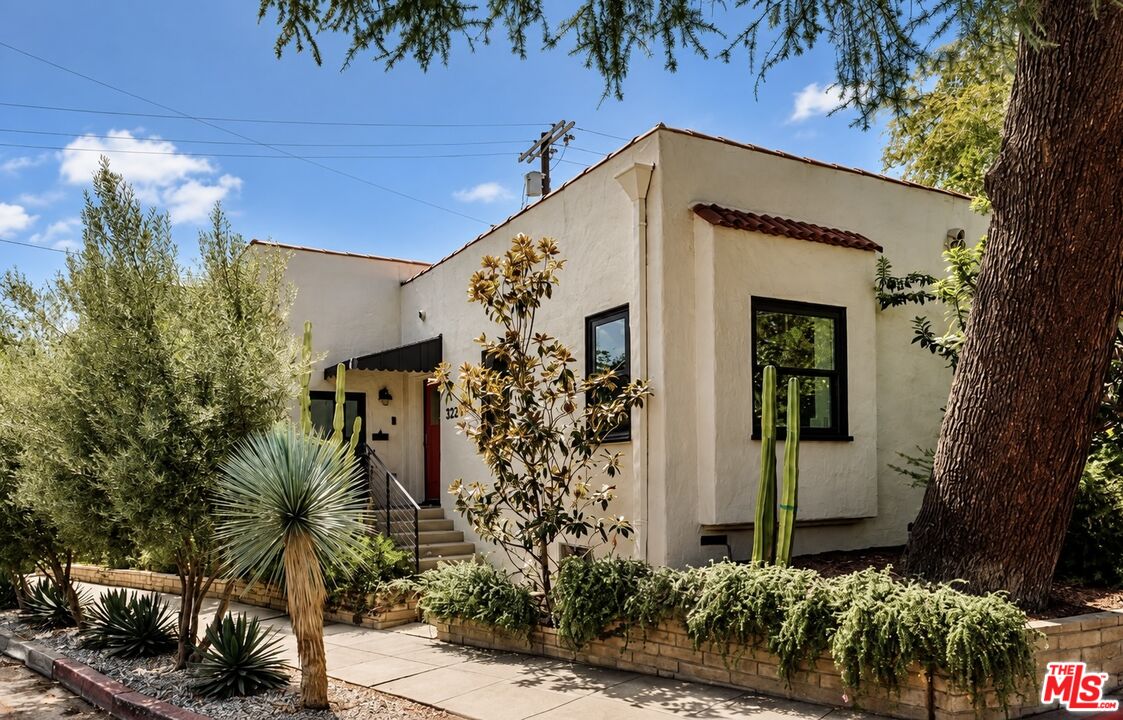
Cream stucco home entrance with red door, black awning, and cactus beside the front steps.
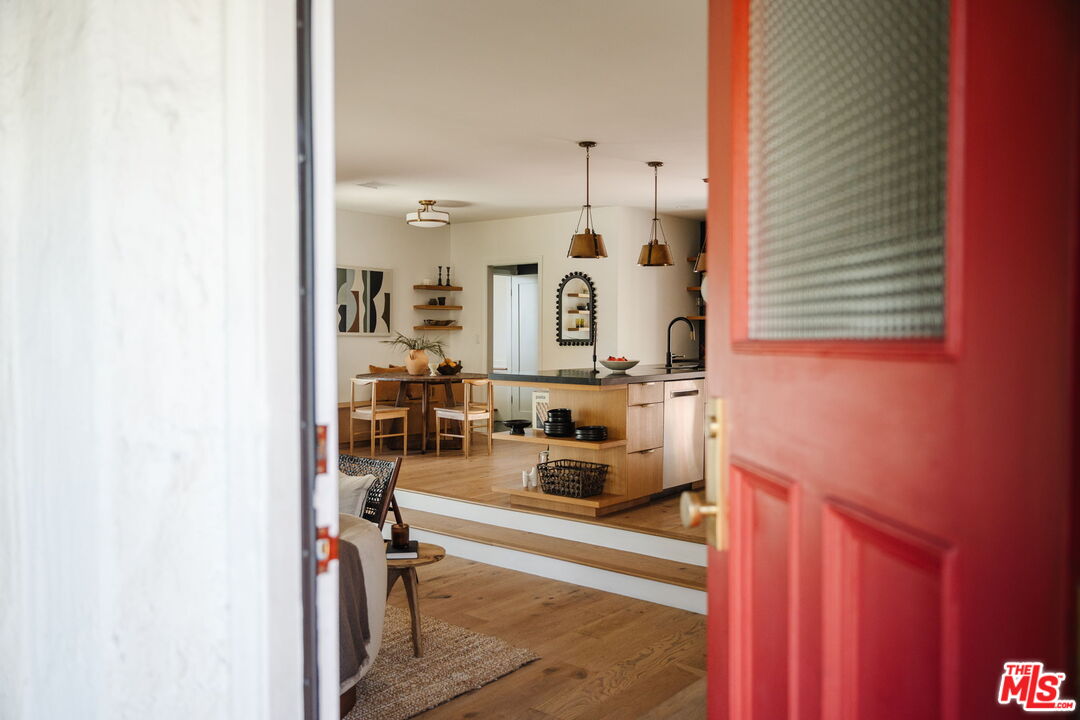
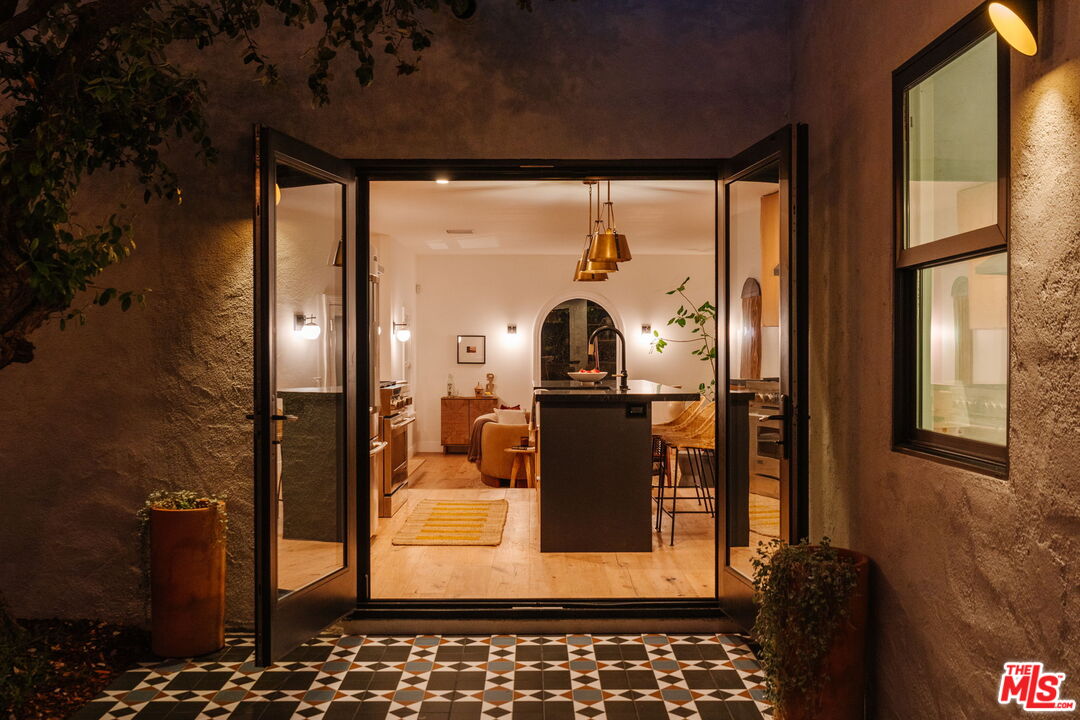
Kitchen with a wood island and pendant lights, viewed through an open red front door.
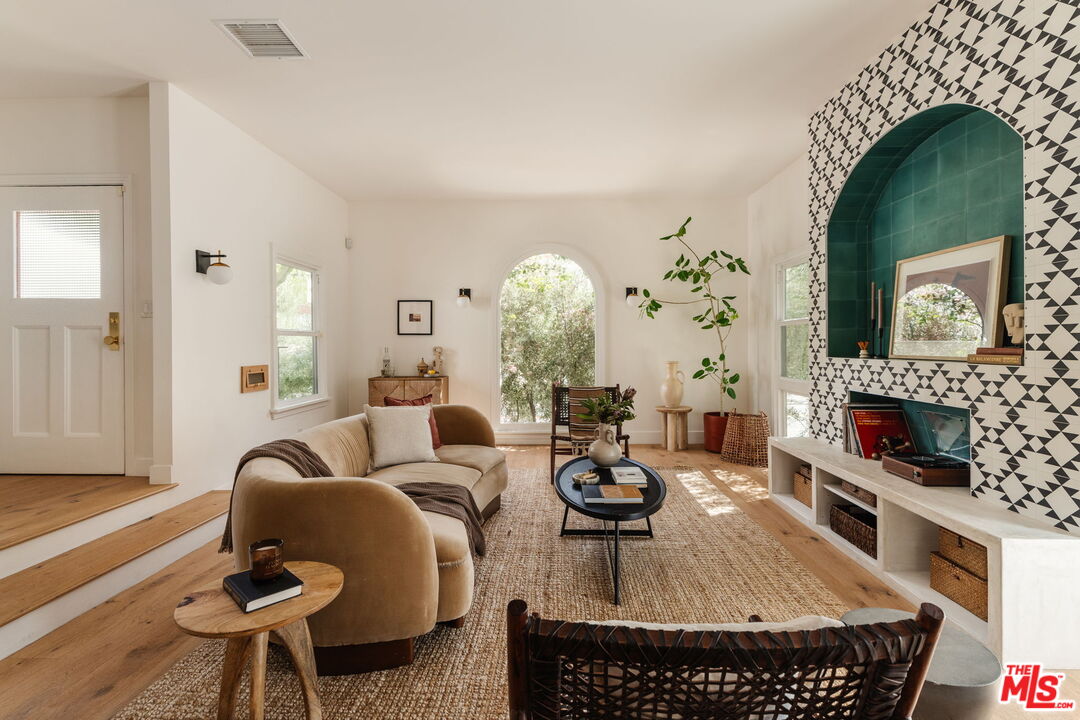
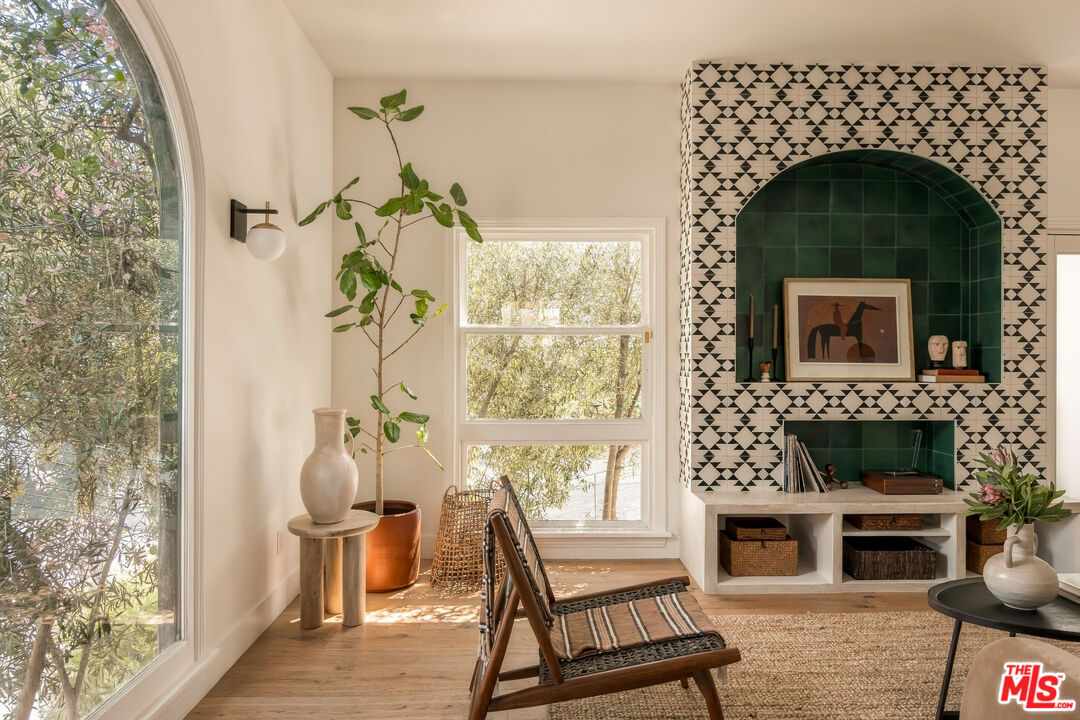
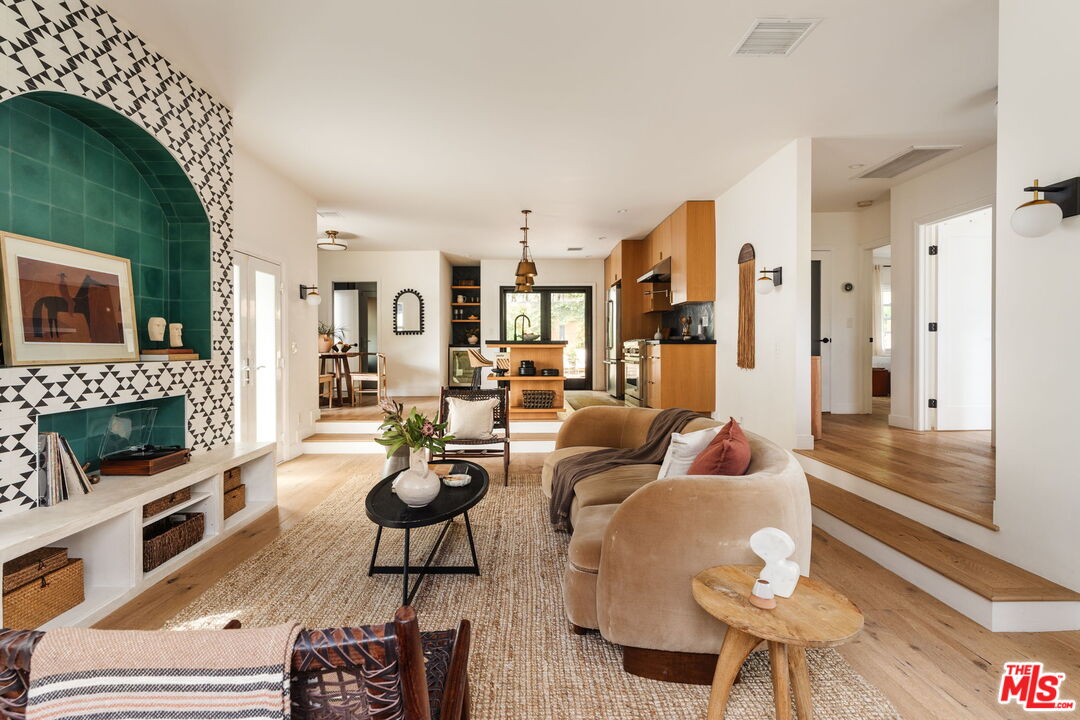
Living room with a teal-tiled arched niche, geometric tile surround, and arched window.
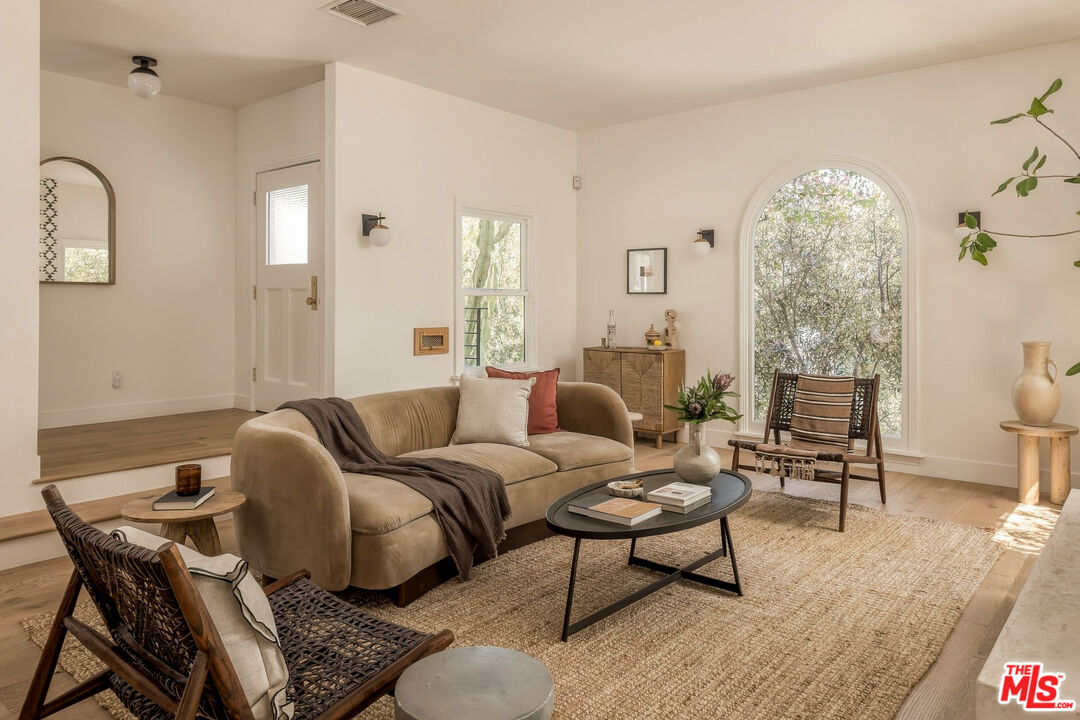
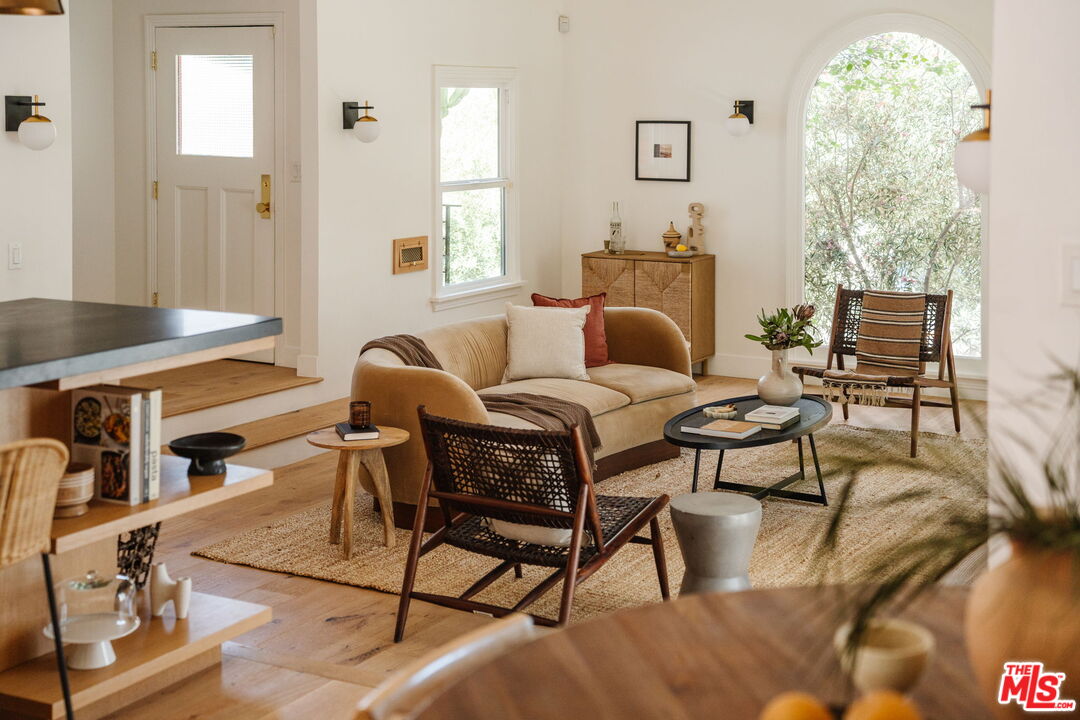
Living room with a beige sofa, woven chairs, and a large arched window overlooking trees.
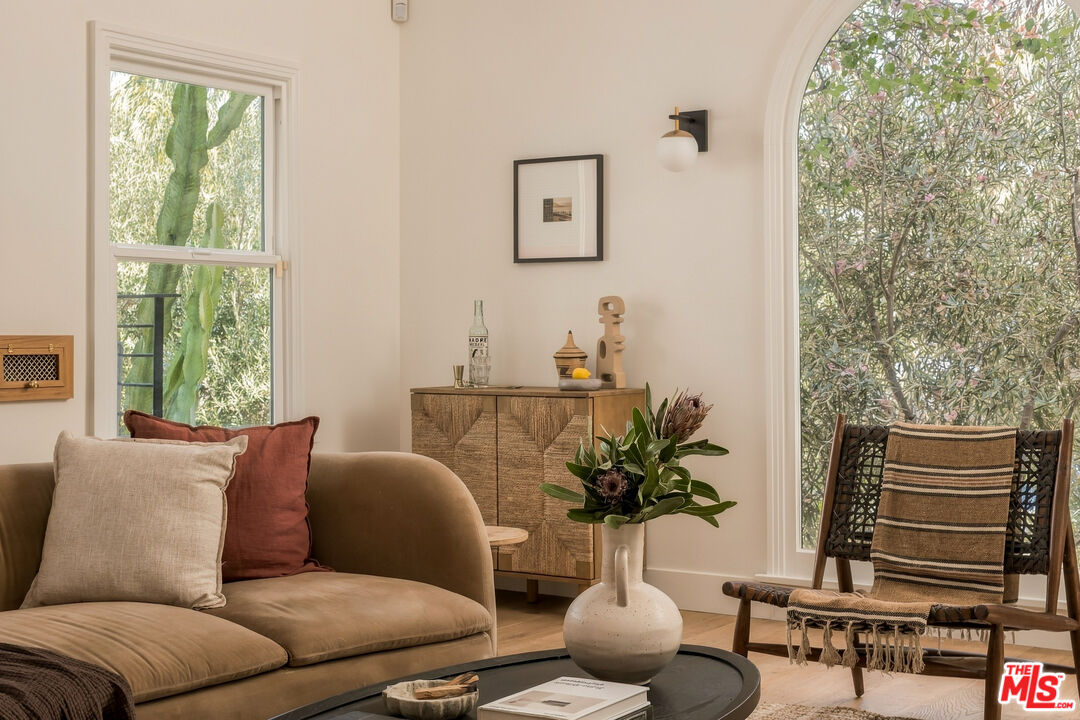
Living room with a curved tan sofa, woven chair, and large arched window overlooking greenery.
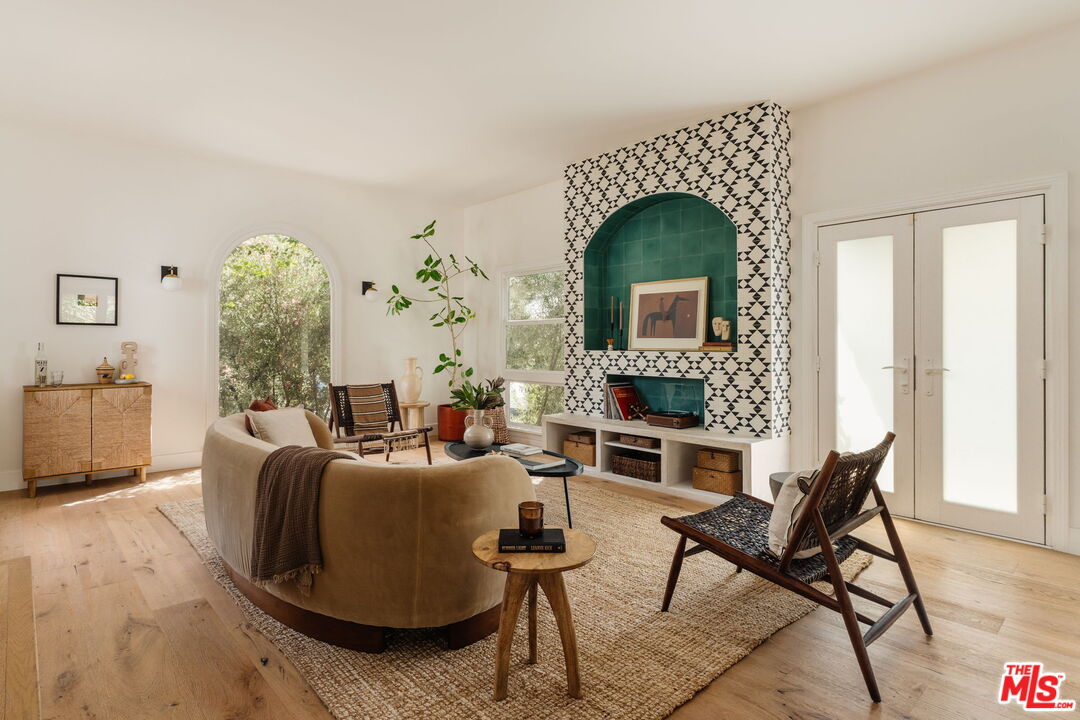
Staged living room with an arched teal-tiled fireplace, curved sofa, and light wood floors.
Living room with an arched window and a built-in fireplace framed by patterned tile.
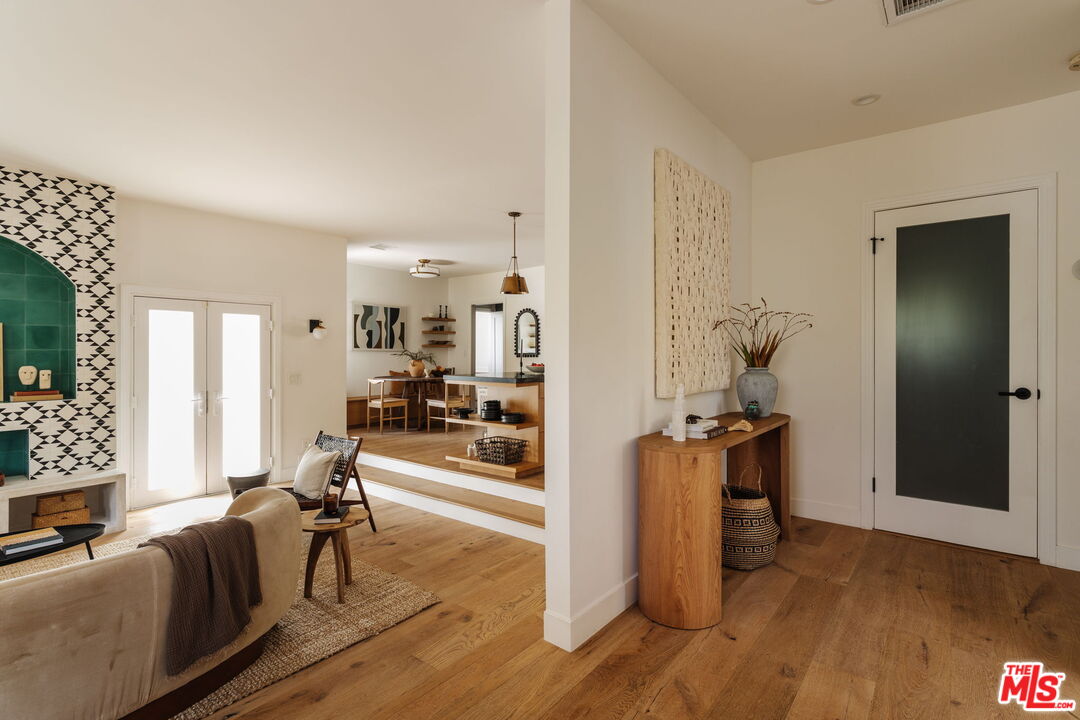
Open-plan living room with a teal-tiled fireplace, curved sofa, and adjoining wood-cabinet kitchen.
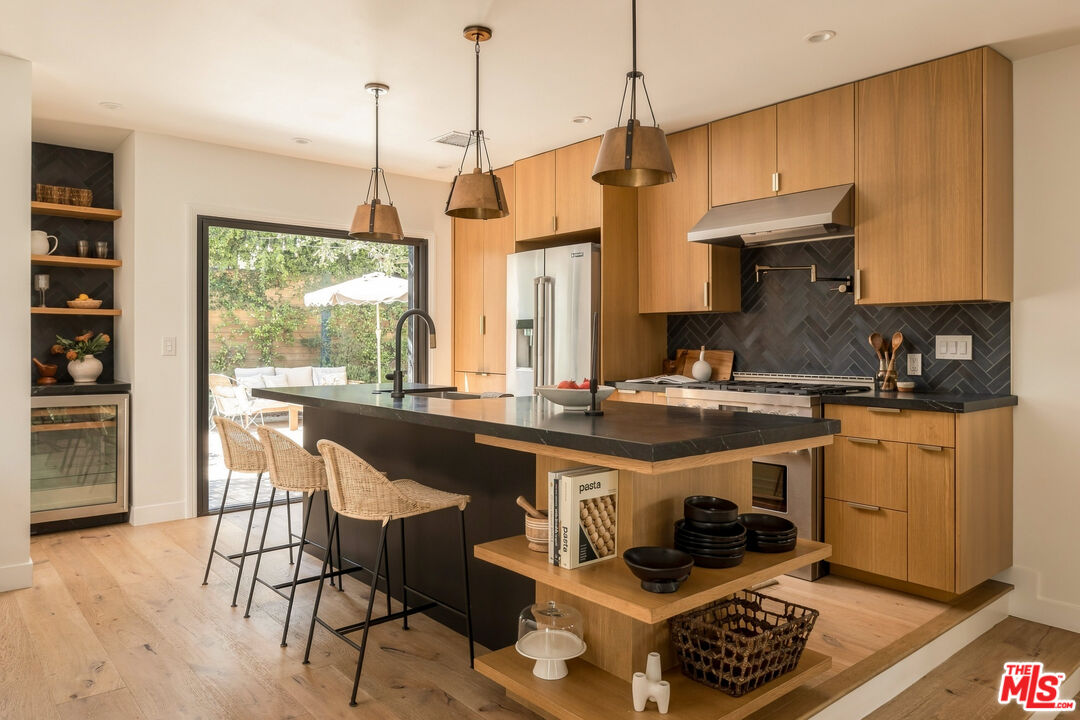
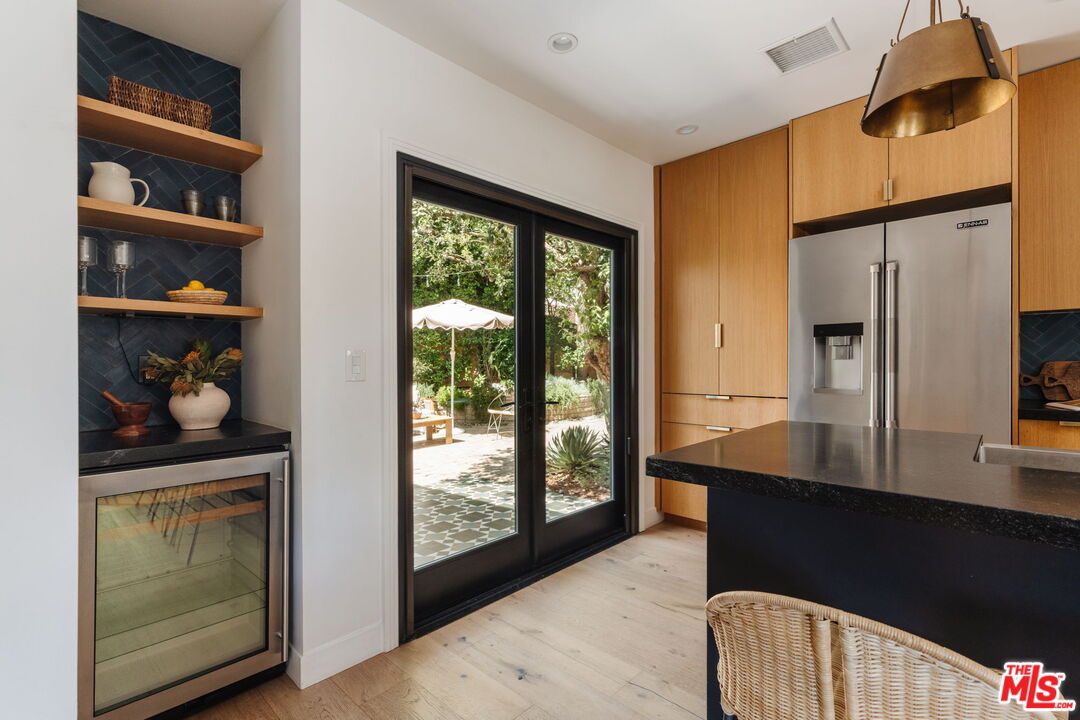
Modern kitchen with a black island, warm wood cabinets, and a glass door opening to a patio.
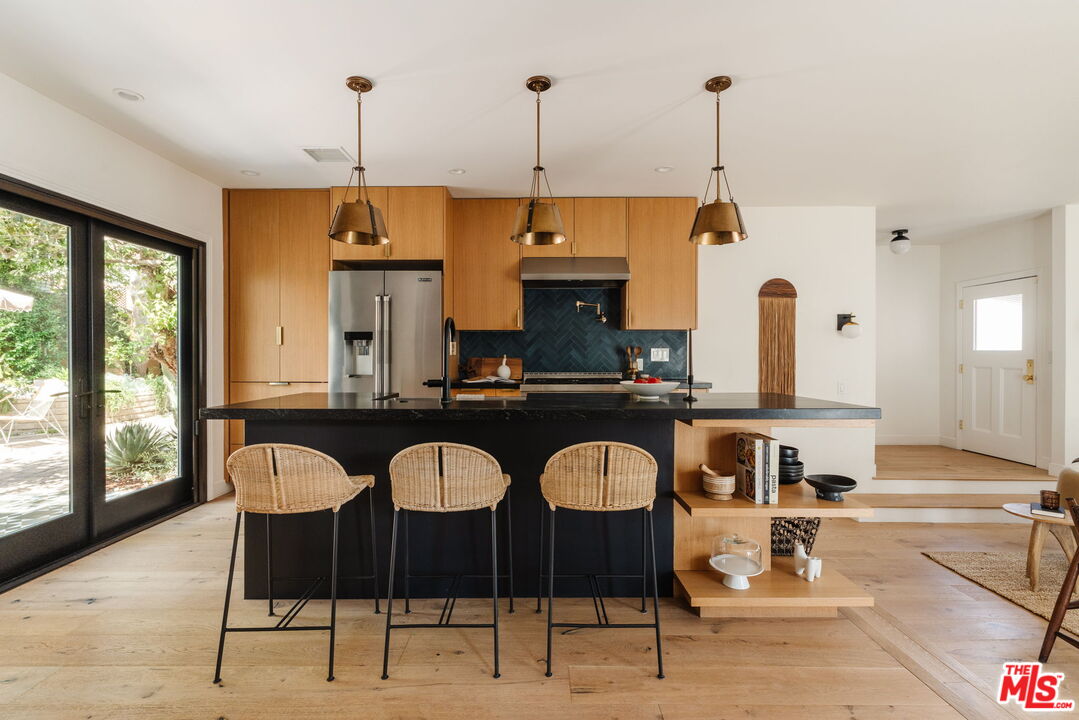
Open kitchen with wood cabinetry, a dark island, woven stools, and blue herringbone backsplash.
Modern kitchen with warm wood cabinets, dark island, and glass doors opening to a leafy patio.
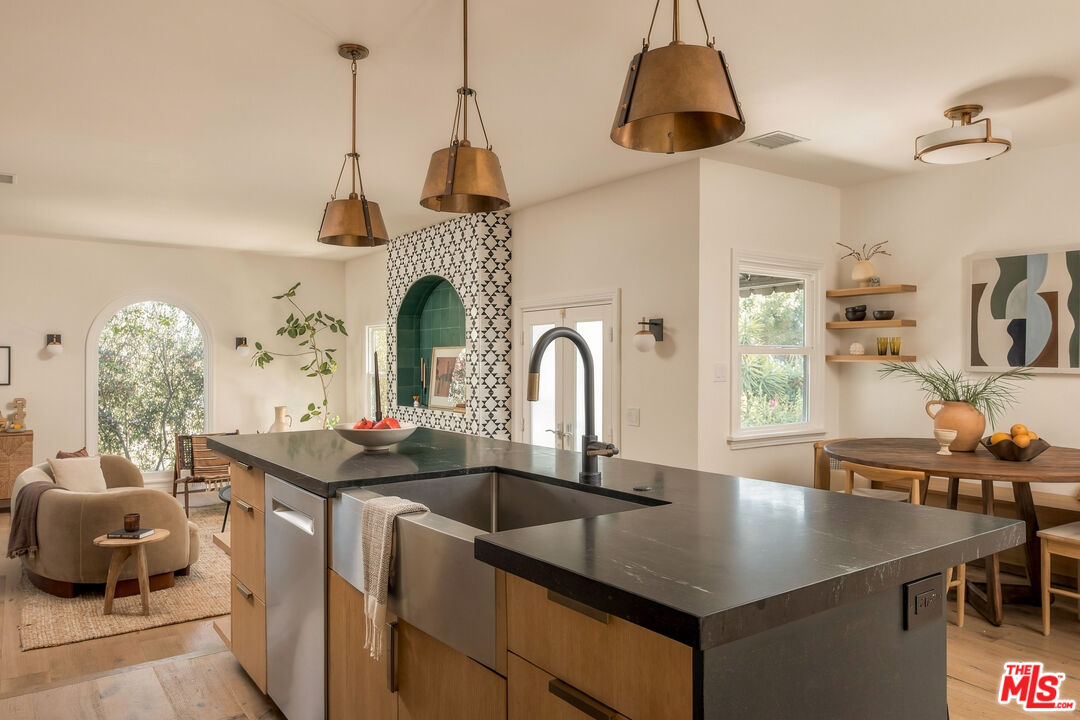
Kitchen with a large black island, farmhouse sink, and patterned tile backsplash.
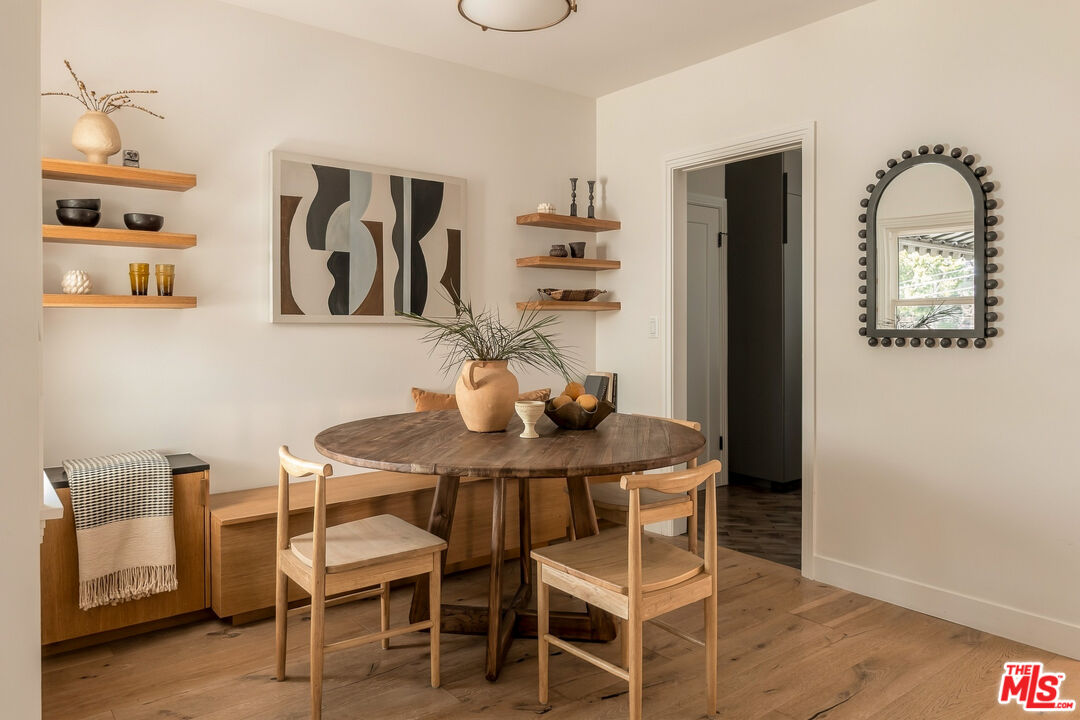
Dining room with a round wood table, light wood chairs, floating shelves, and abstract wall art.
Living room with a curved beige sofa and a large arched window overlooking leafy trees.
Staged living and dining area with wood floors and a green tiled fireplace surround.
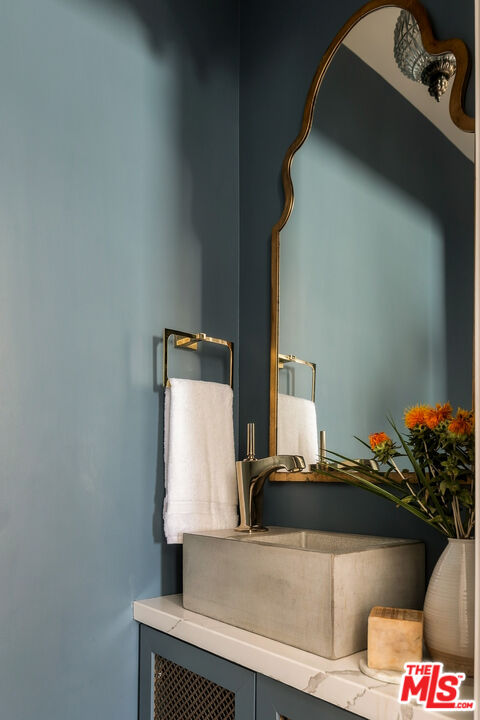
Powder room vanity with a concrete vessel sink, brass faucet, and ornate wood-framed mirror.
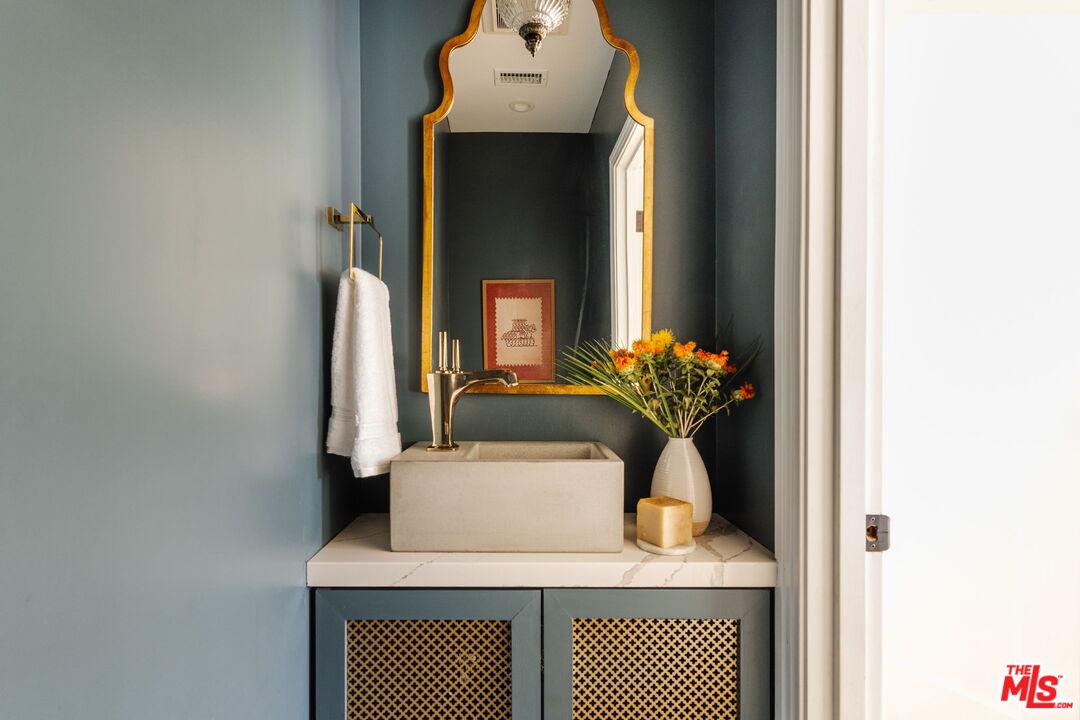
Bathroom vanity with a gold-framed mirror, brass faucet, and orange flowers against blue-green walls.
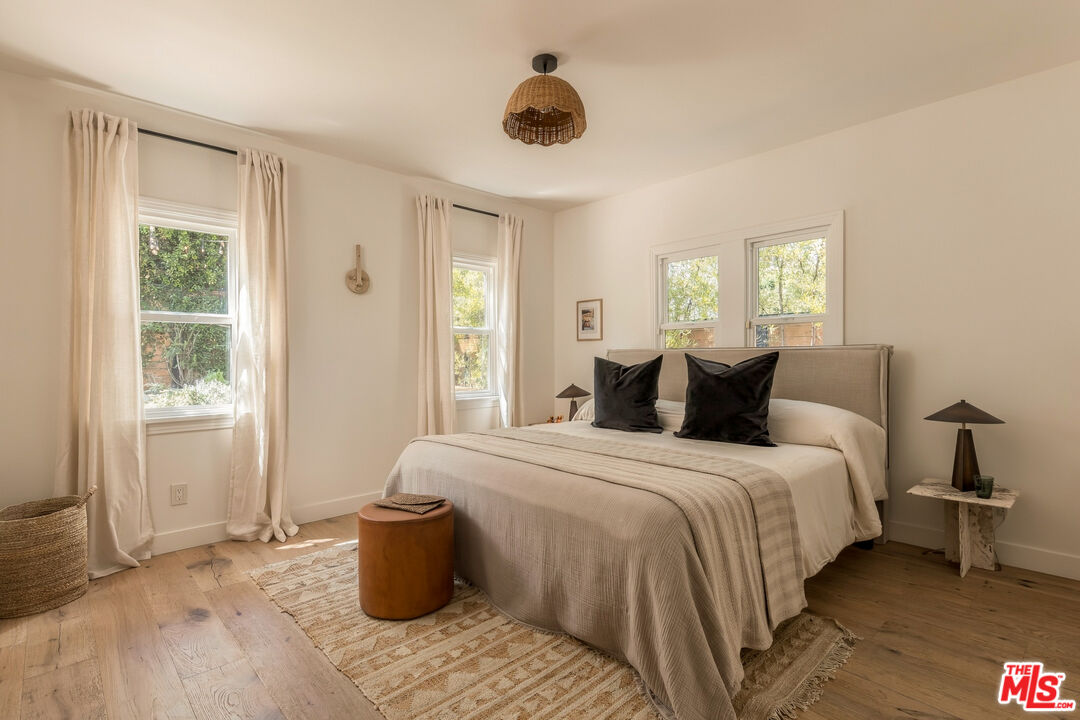
Bedroom with a king bed, black pillows, light wood floors, and tall curtained windows.
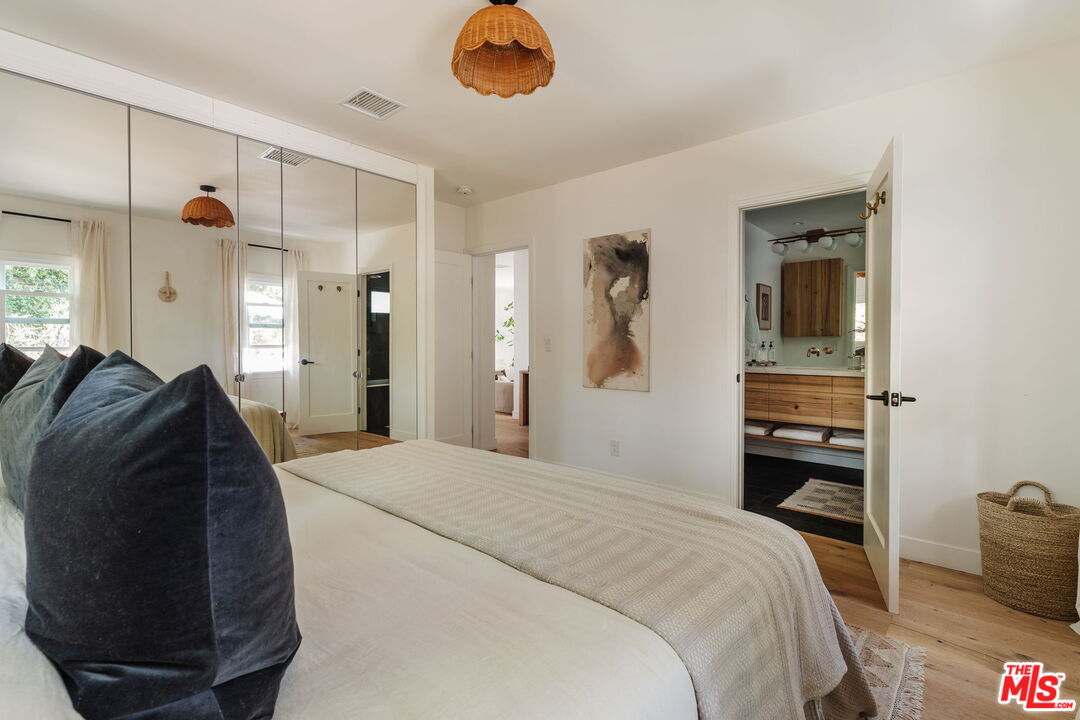
Bedroom with mirrored closet doors, a woven pendant light, and an open bathroom doorway.
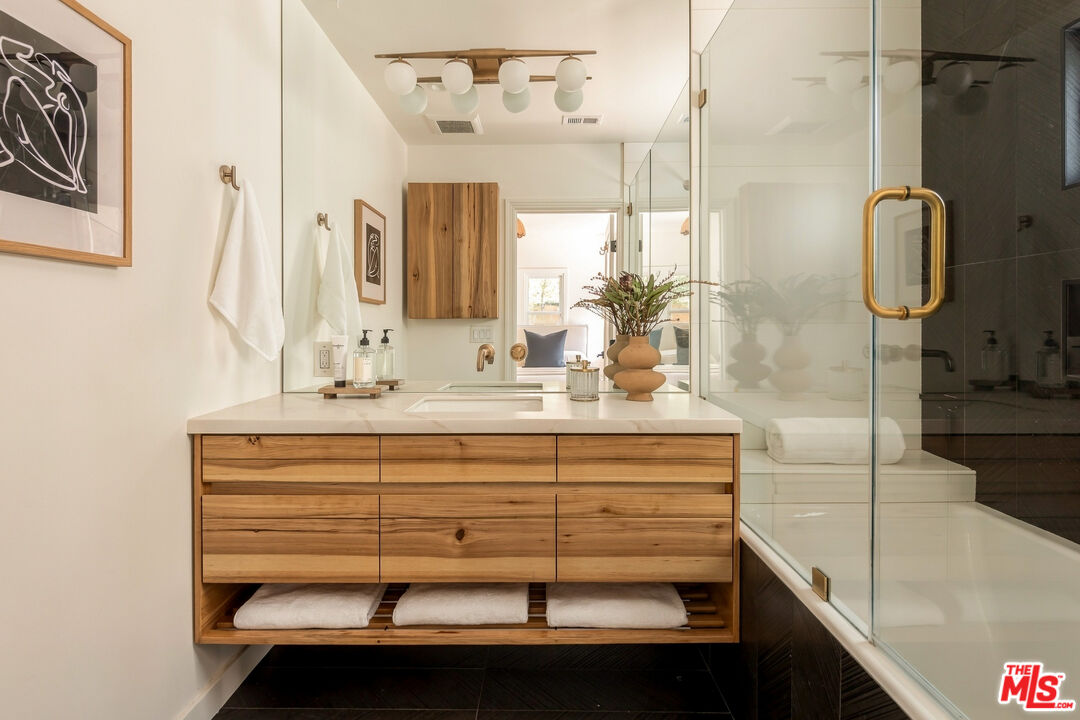
Bathroom with a floating wood vanity and glass-enclosed tub-shower.
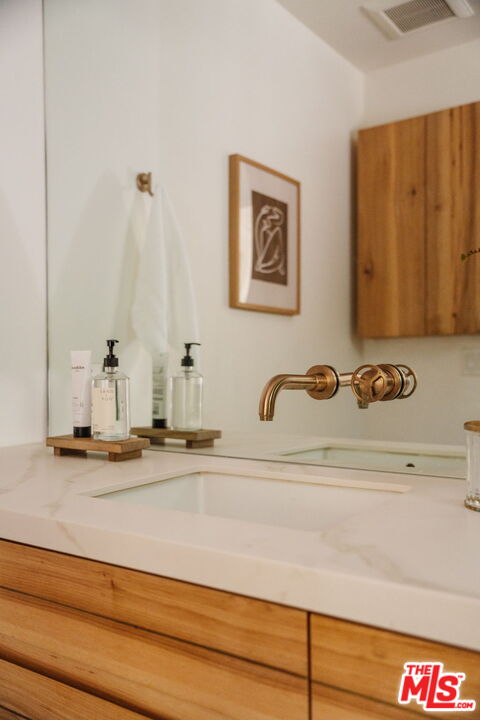
Bathroom vanity with a brass wall-mounted faucet, white sink, and warm wood cabinetry.
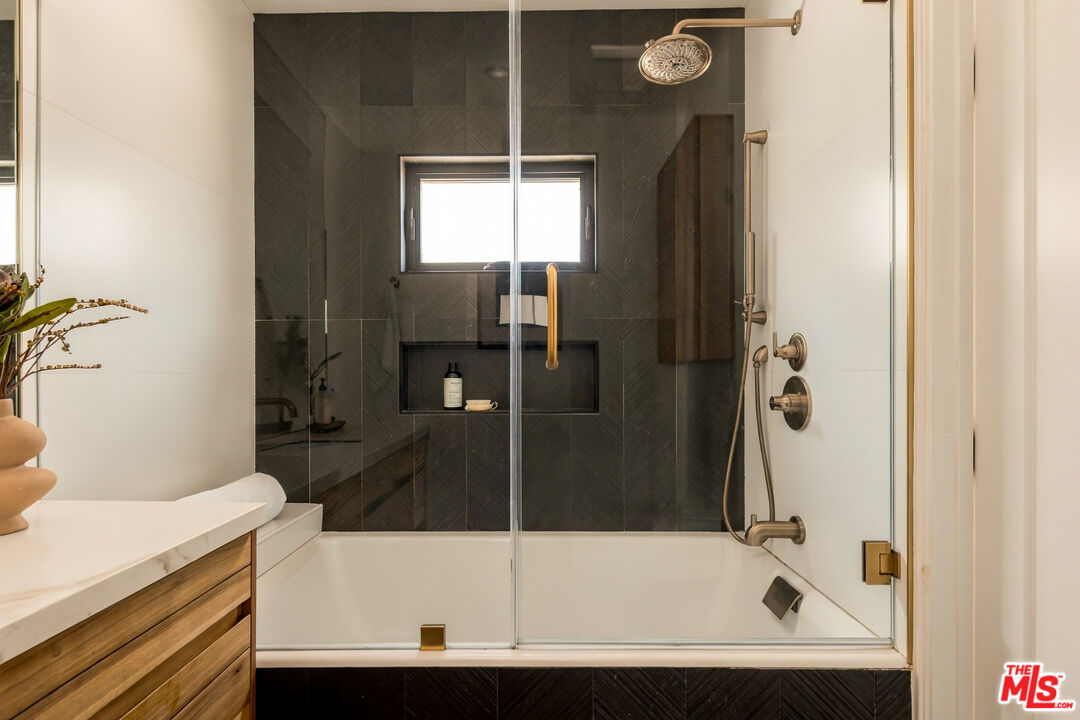
Bathroom with a glass-enclosed tub, dark herringbone tile, brass fixtures, and a wood vanity.
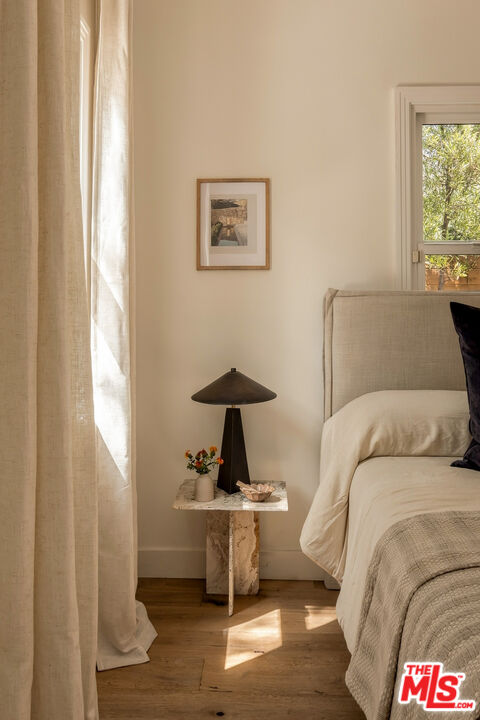
Bedroom with cream linens, a marble bedside table, and sunlight falling across the wood floor.
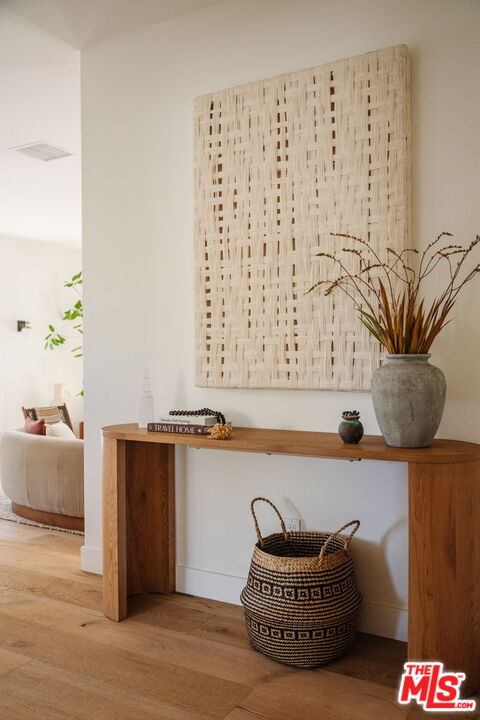
Entry hall with a wooden console, oversized woven wall art, and a tall vase of dried branches.
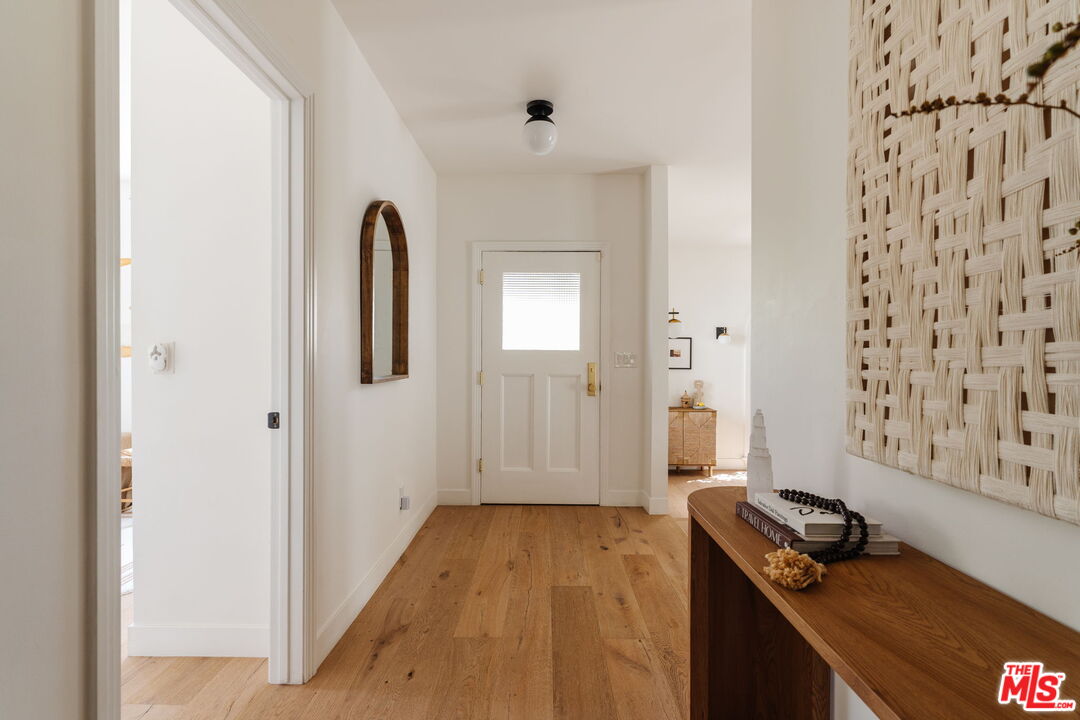
Bright entry hallway with warm hardwood floors, an arched mirror, and a wooden console.
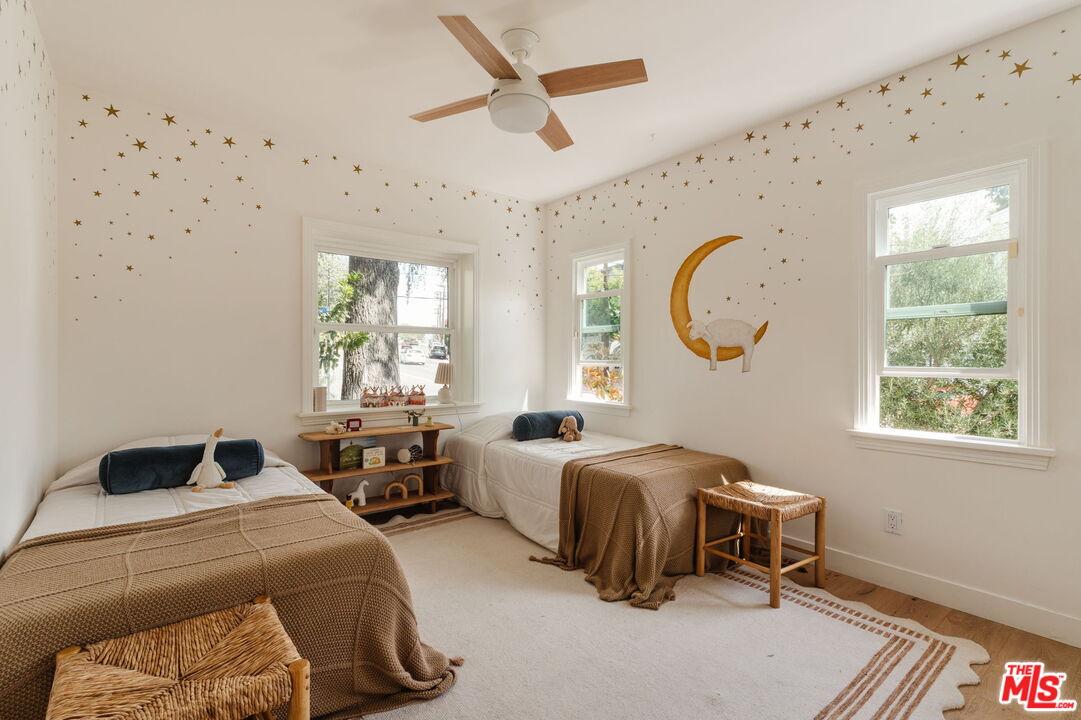
Bedroom with two beds, gold star wallpaper, and a crescent moon decoration.
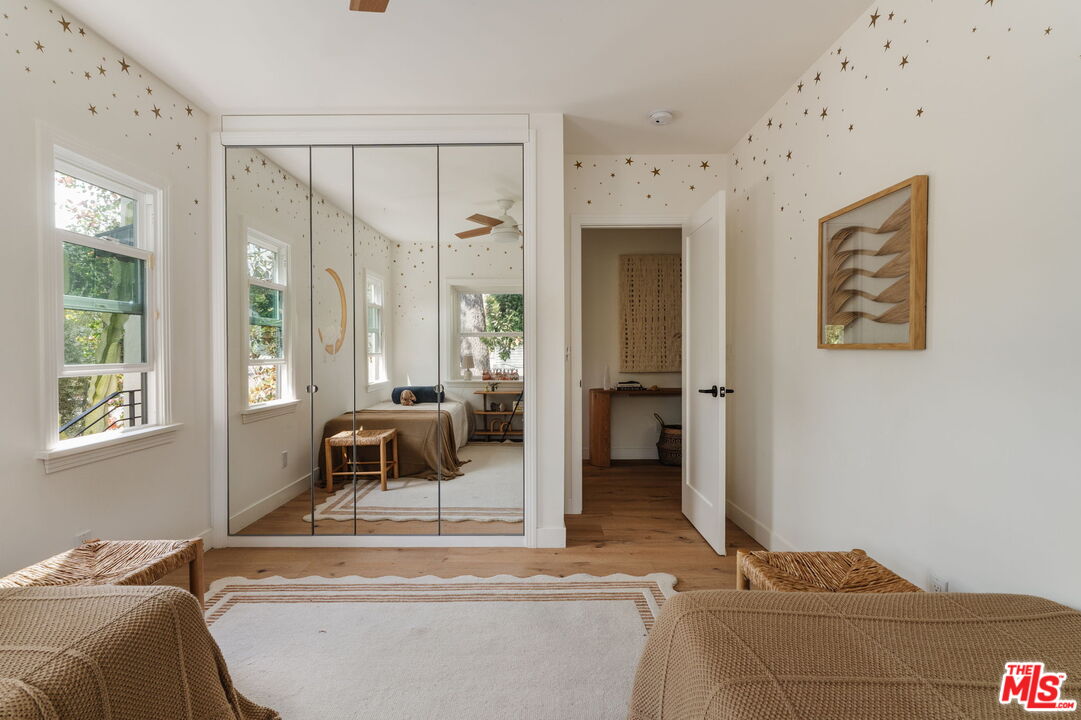
Bedroom with mirrored closet doors reflecting a bed, star-patterned wallpaper, wood floors, and a seating area.
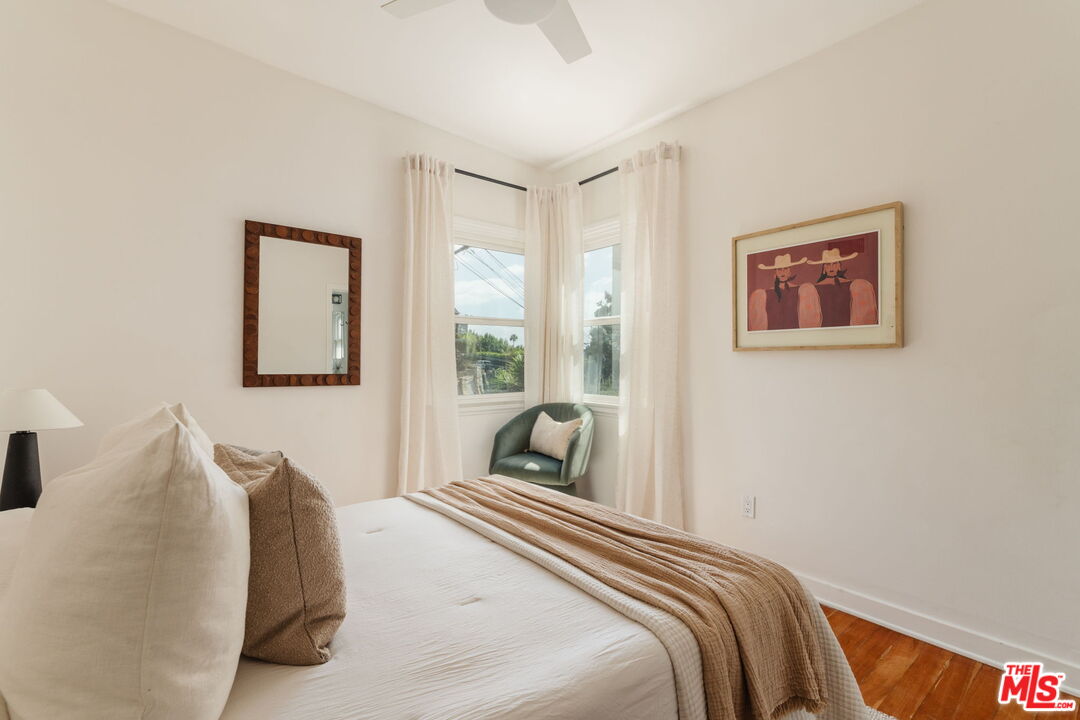
Bedroom with a white bed, brown throw, green chair, and corner windows.
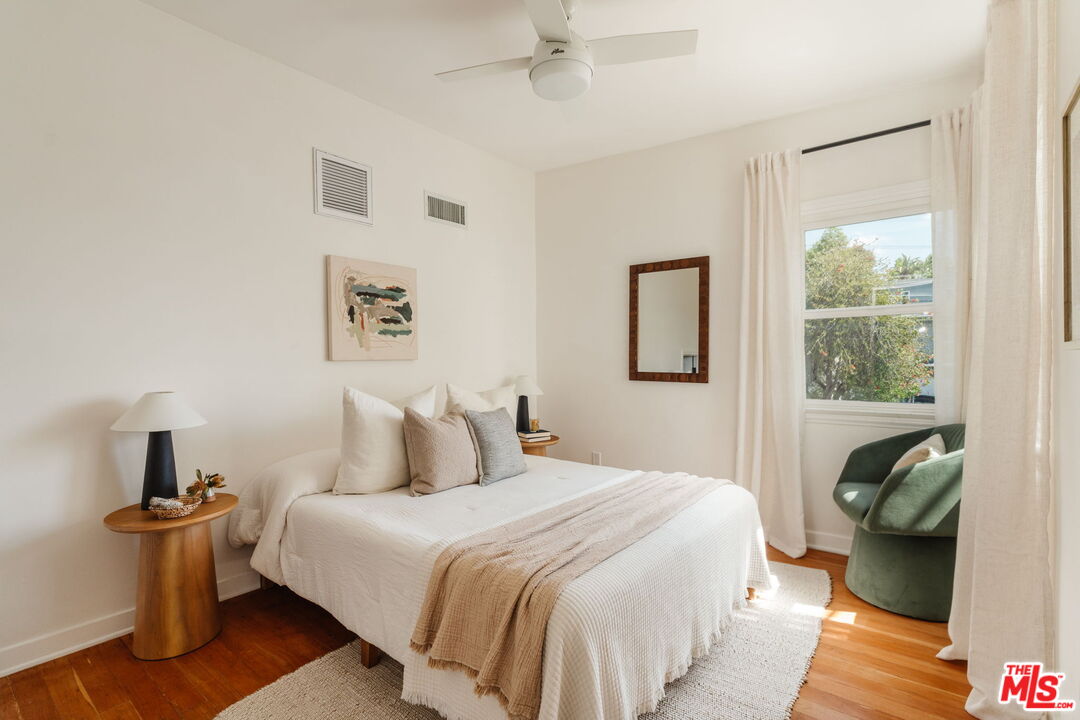
Bright bedroom with a white bed, hardwood floors, and a green chair beside the window.
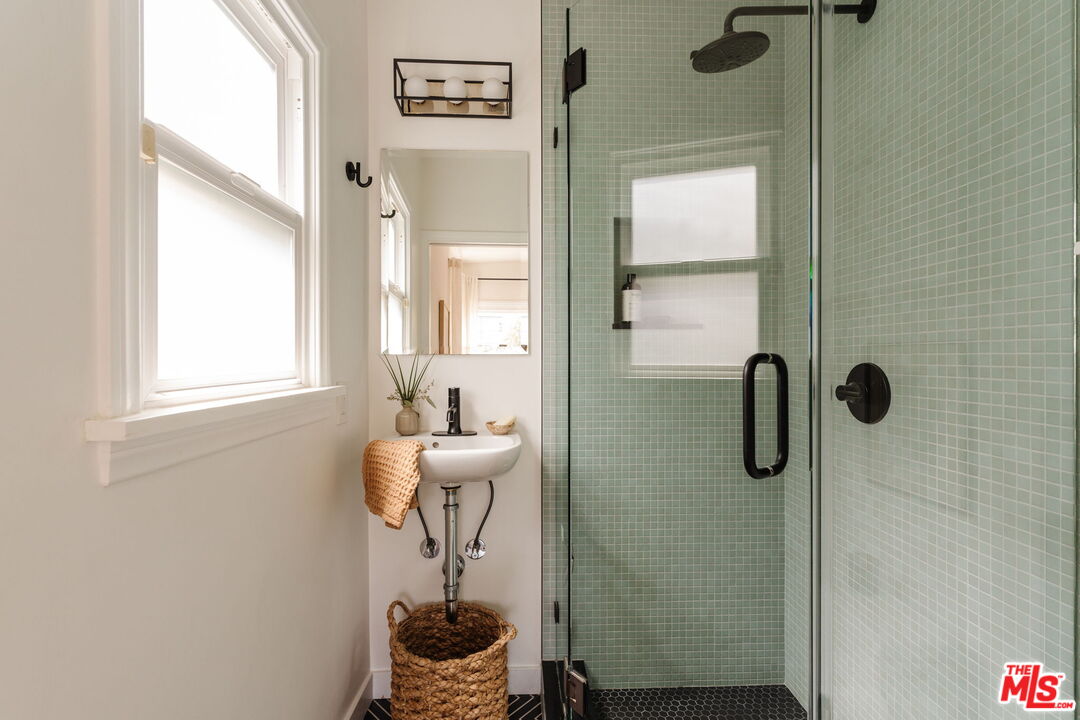
Bathroom with a pale green tiled glass shower, black fixtures, and a small sink beside a window.
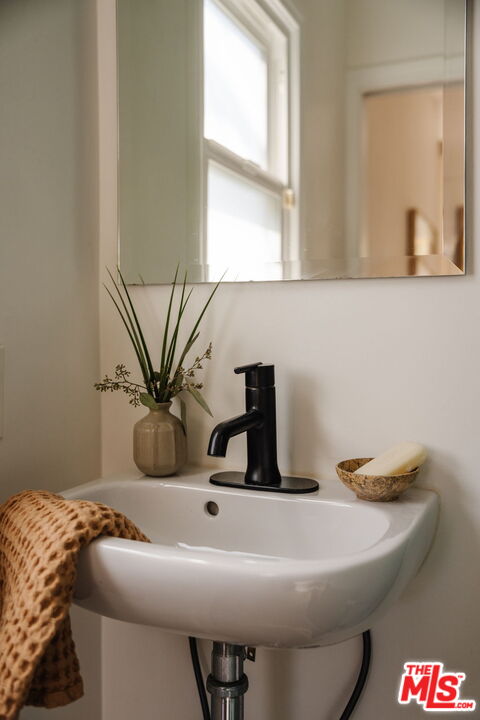
Bathroom sink with matte black faucet, framed mirror, greenery, soap dish, and textured towel.
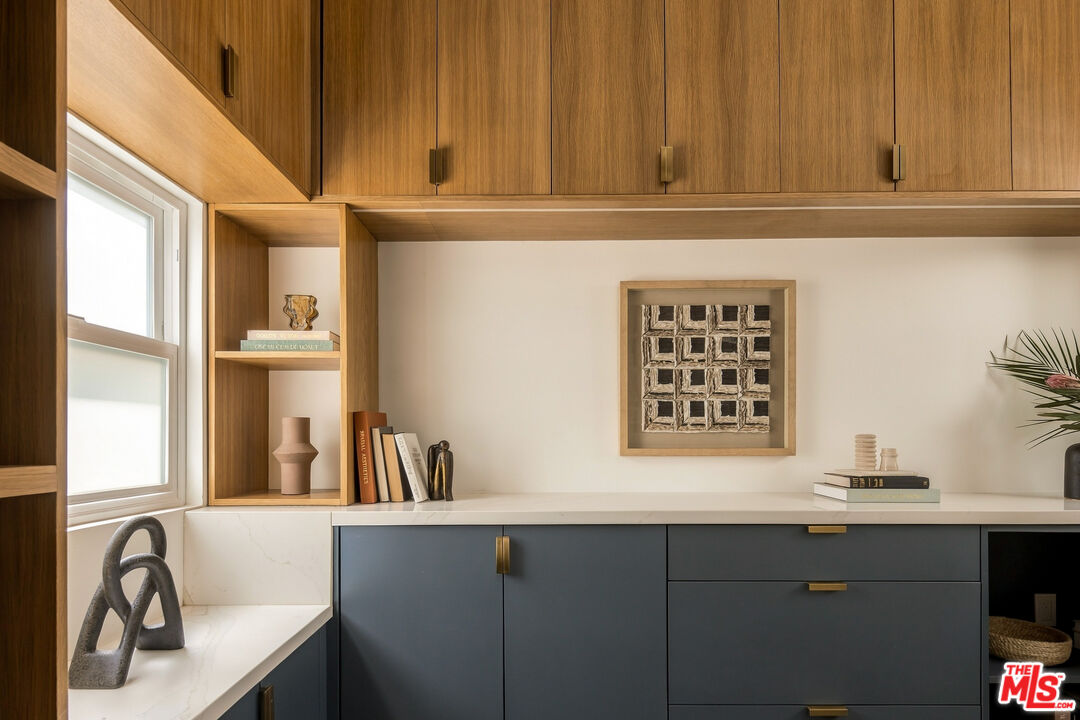
Built-in cabinetry with dark blue lower cabinets, warm wood uppers, open shelves, and a pale stone countertop.
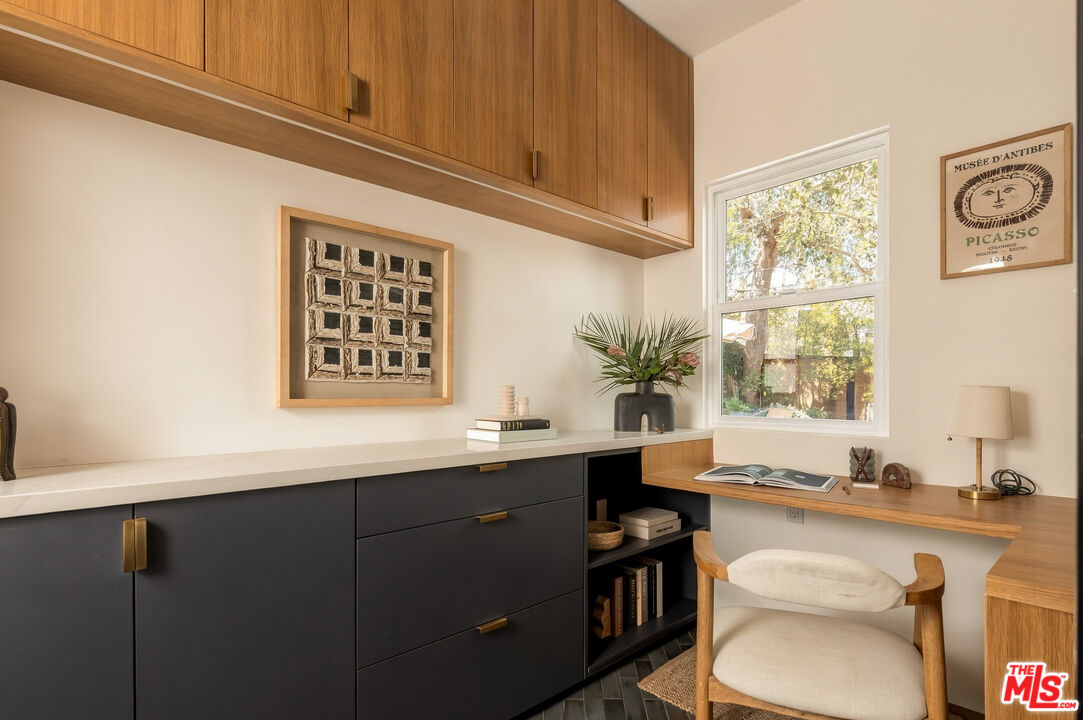
Home office with dark built-in cabinets, a long wood desk, and a window overlooking trees.
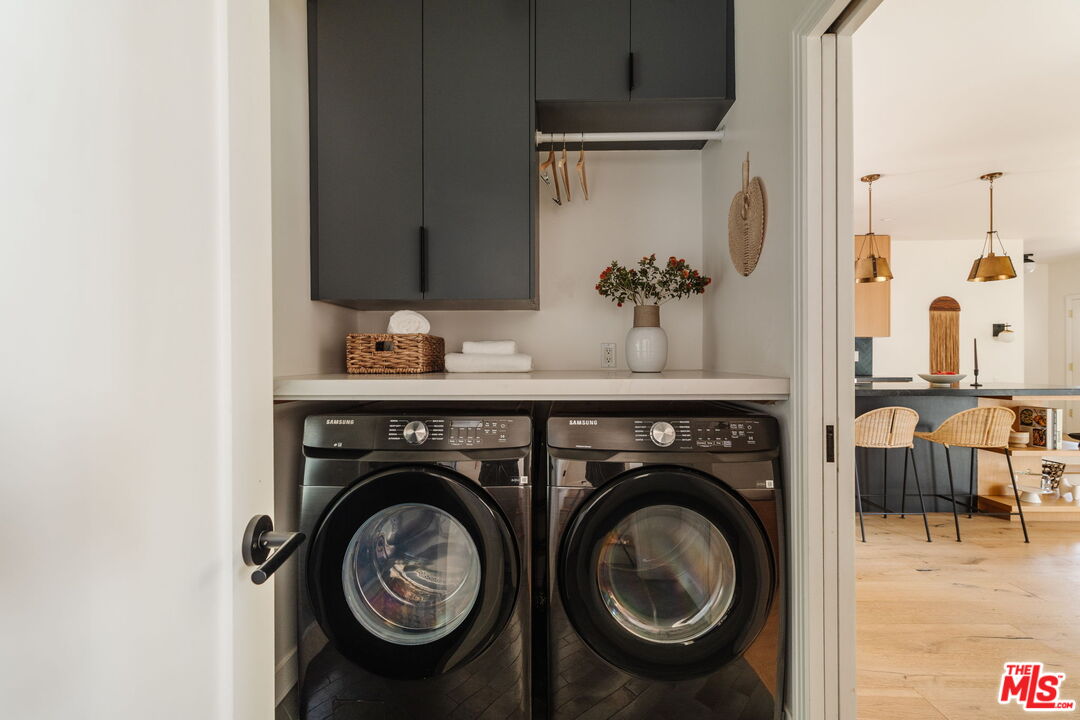
Laundry room with matching black front-loading washer and dryer beneath a counter, opening onto the kitchen.
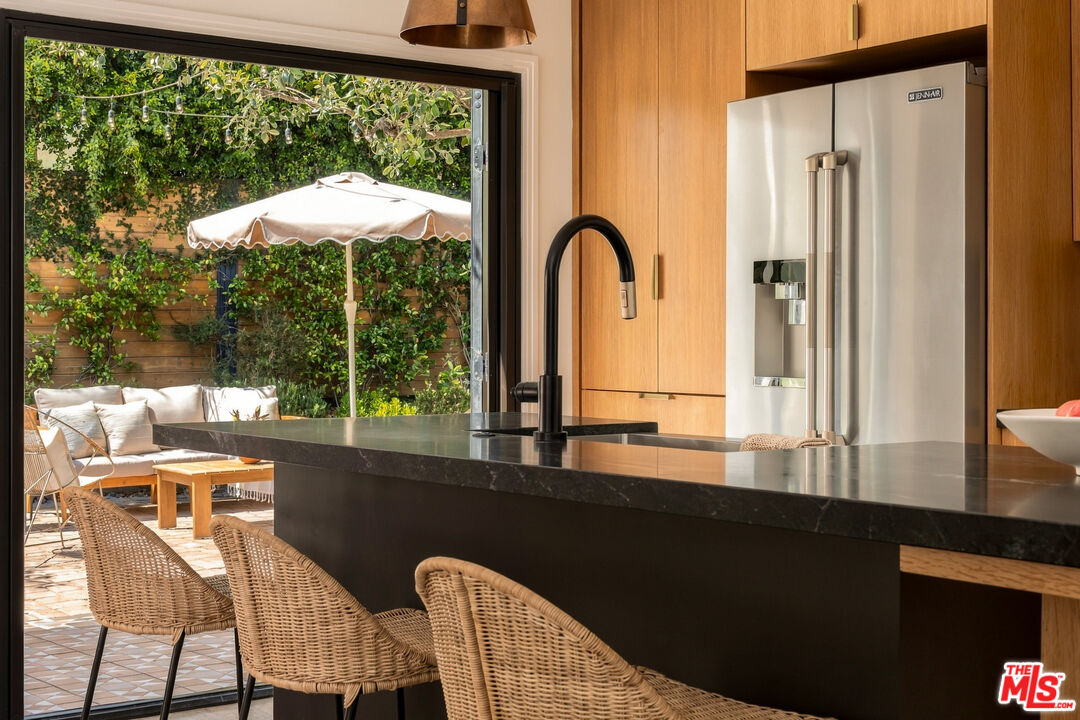
Modern kitchen with a dark stone island and open doors overlooking a leafy patio.
Home courtyard with patterned tile entry, brick paving, mature tree, and desert landscaping.
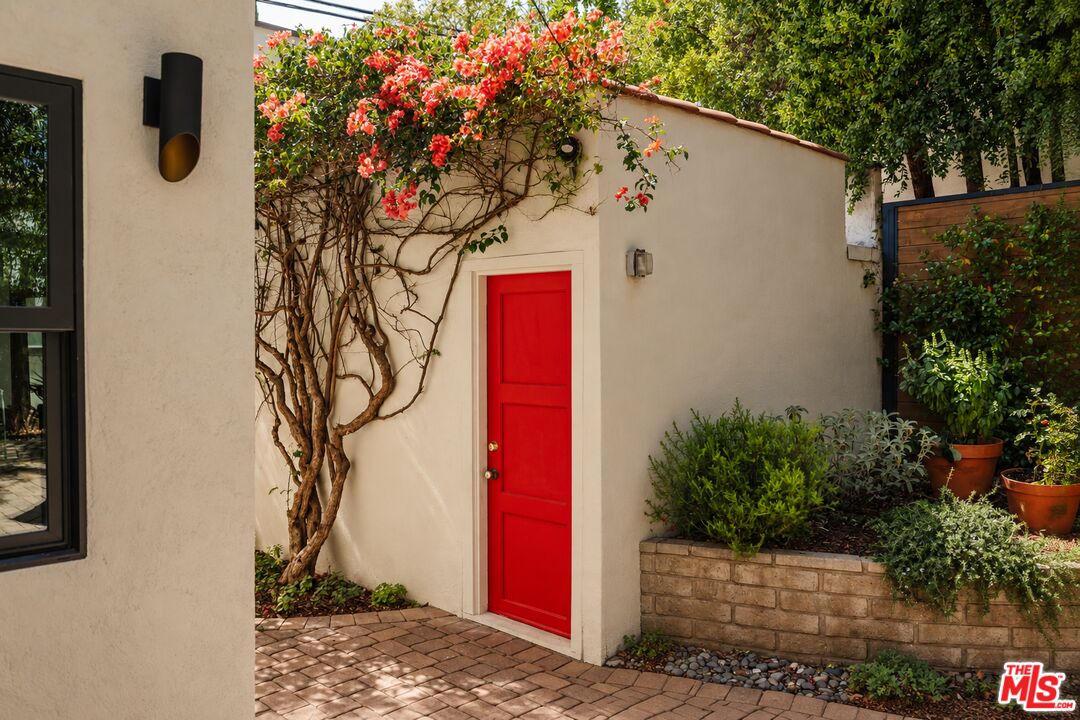
Cream stucco courtyard entrance with a bright red door, flowering vines, and landscaped planters.
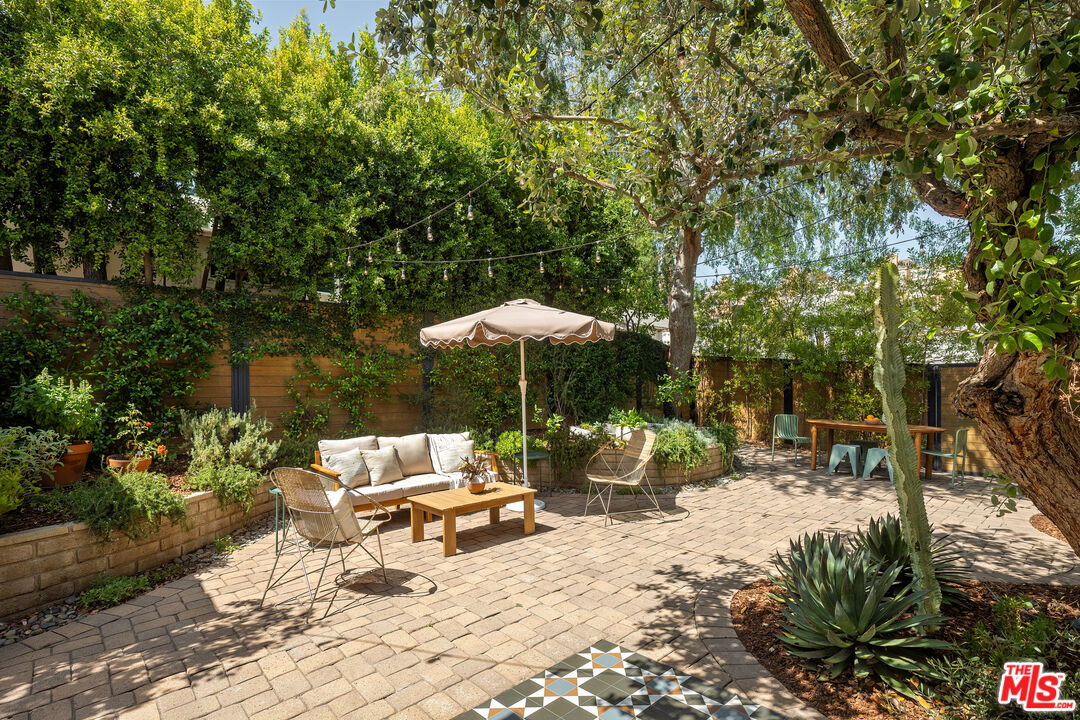
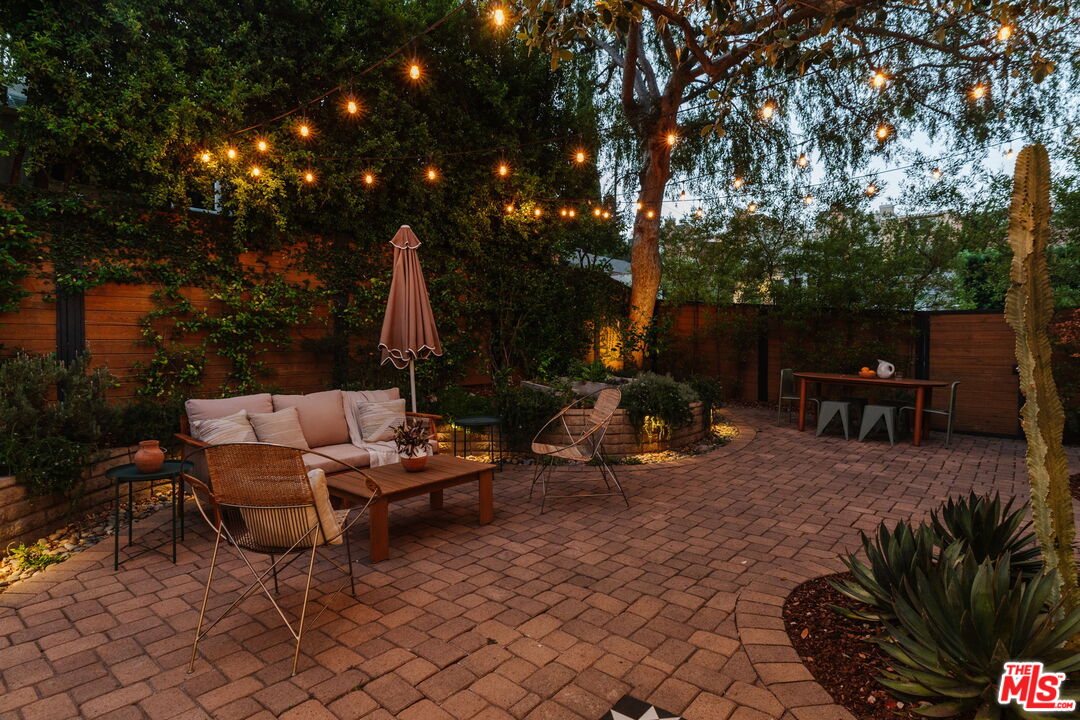
Backyard patio with a cushioned sofa, shade umbrella, brick paving, and mature trees.
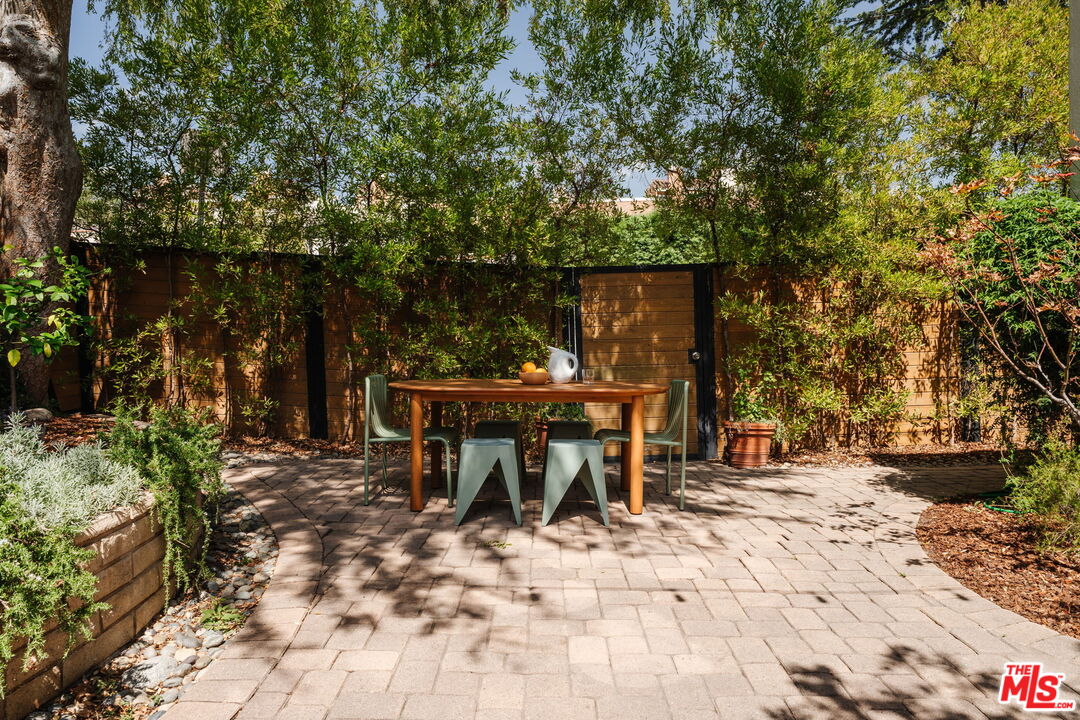
Outdoor patio with a wooden dining set, stone-edged garden bed, and leafy trees.
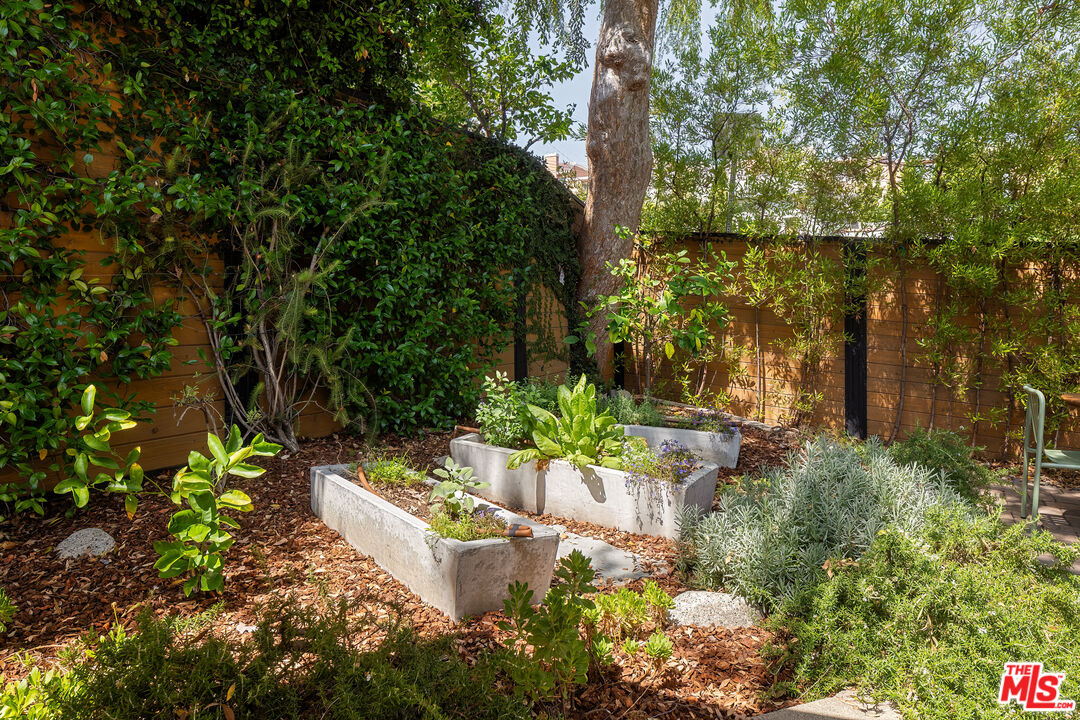
Landscaped garden with raised concrete beds, leafy planting, and a wooden privacy fence.
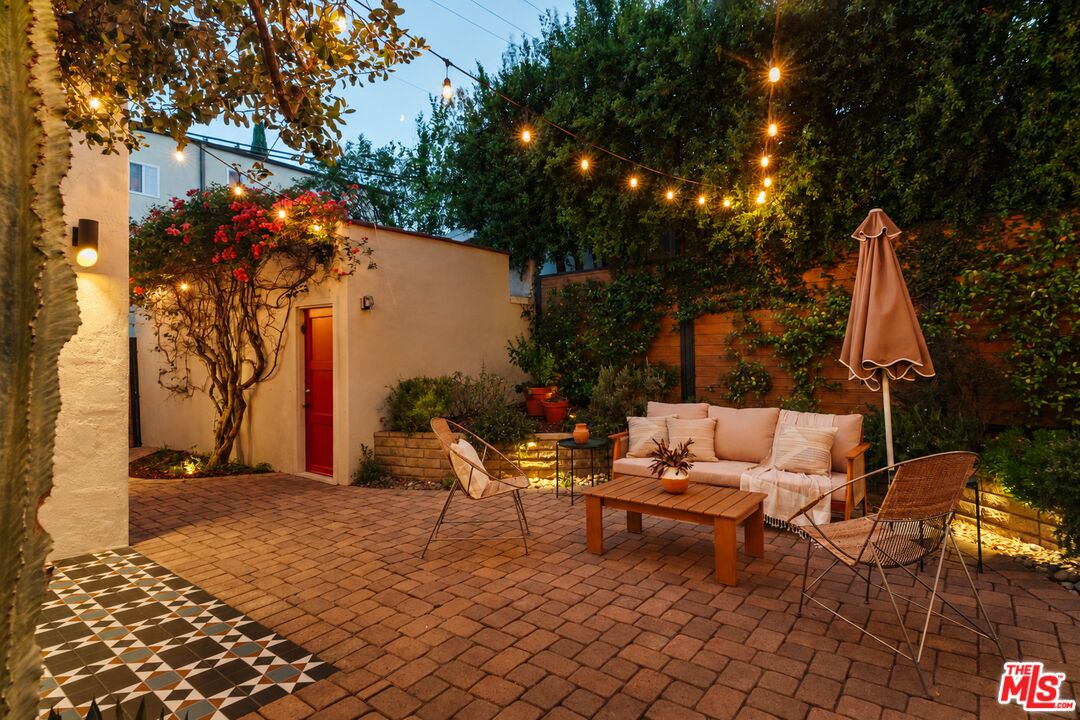
Brick-paved patio with outdoor seating beneath glowing string lights and mature trees.
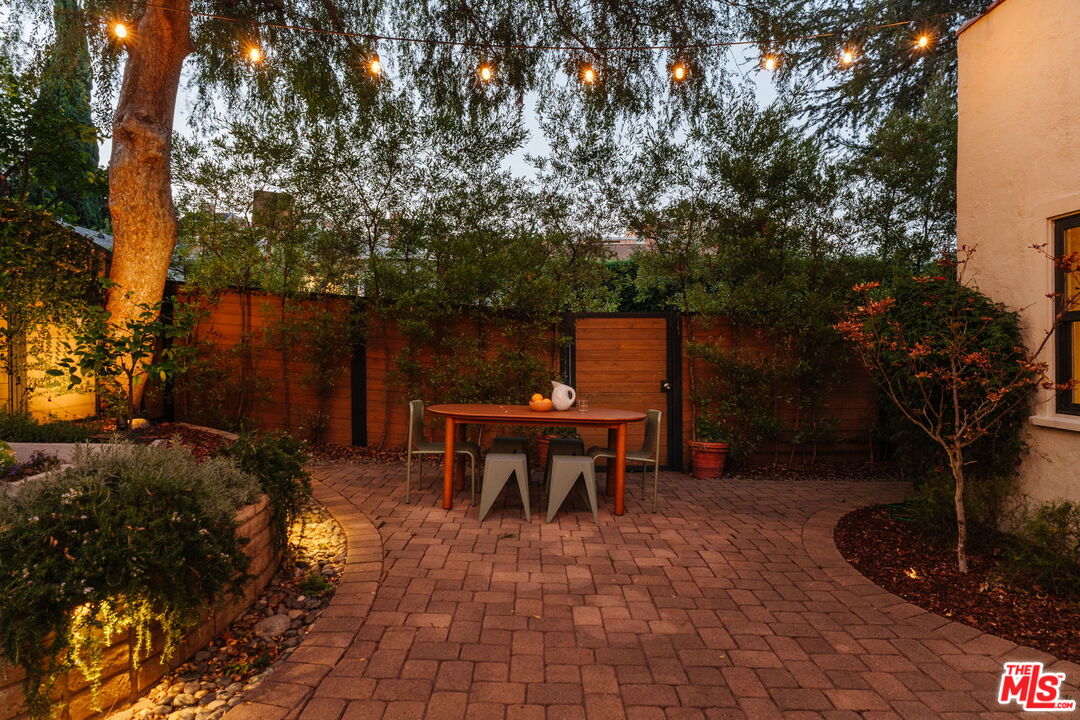
Courtyard patio with a dining table, wooden privacy fence, mature trees, and glowing string lights.
Brick-paved courtyard with lounge seating and glowing string lights at dusk.
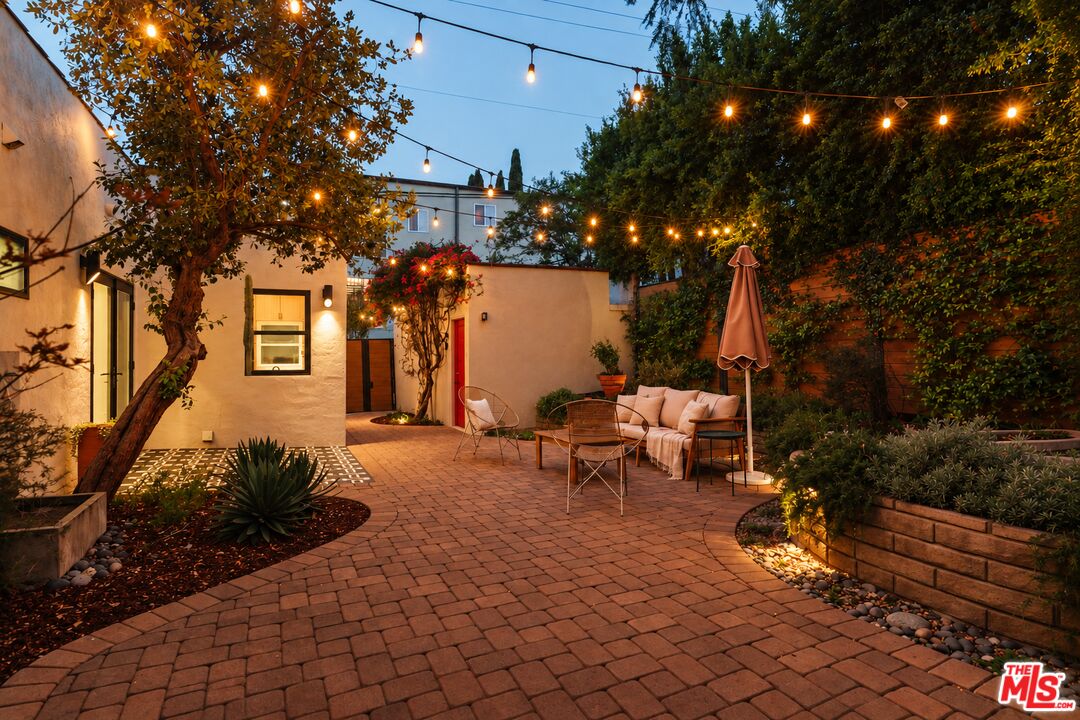
Paver patio with cushioned seating, a red door, flowering vines, and glowing string lights at dusk.
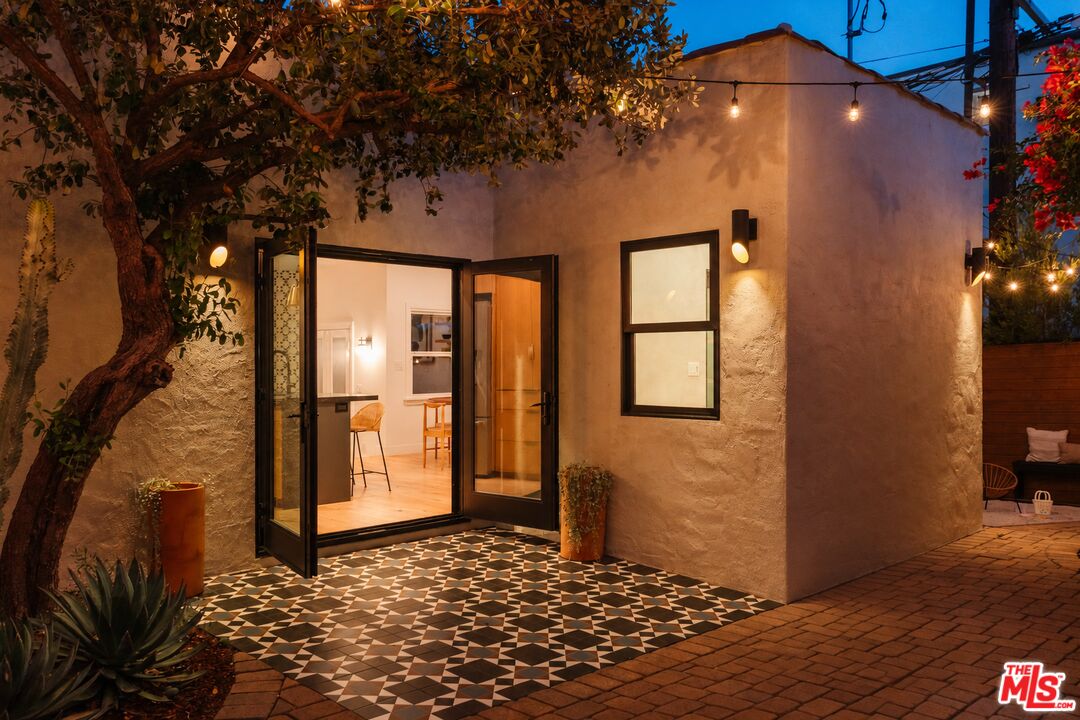
Stucco home's entrance opens onto a patterned-tile courtyard beneath string lights.
Open patio doors reveal a warmly lit kitchen with a dark island and patterned tile courtyard.
Cream stucco home with a red front door, black-trimmed windows, and drought-tolerant landscaping.
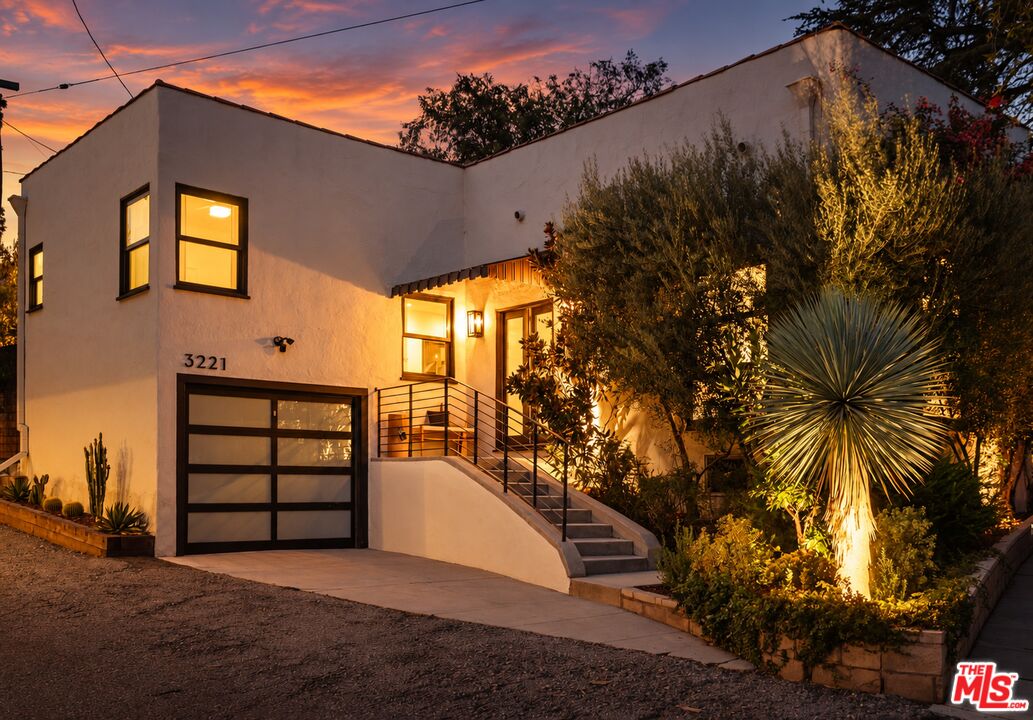
Modern white home at dusk with a black-paneled garage door and illuminated front windows.
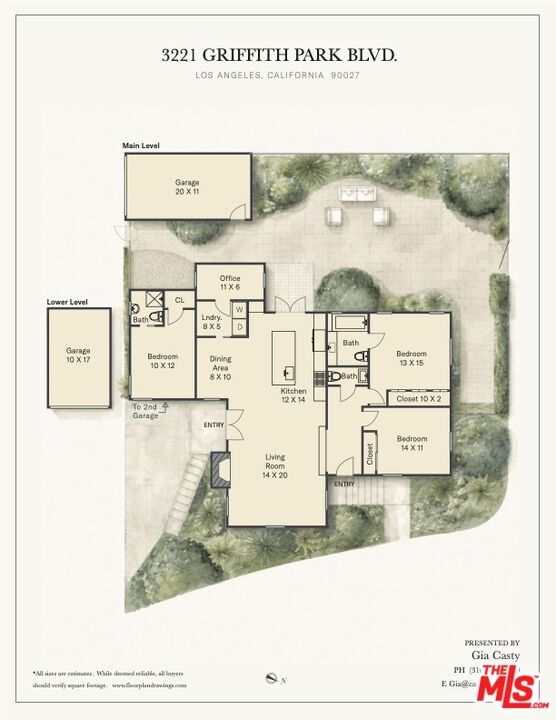
Floor plan of 3221 Griffith Park Blvd, showing three bedrooms, living areas, office, and garages.
SEE ALL PHOTOS
Stucco home courtyard with patterned tile paving, black-framed doors, and a mature shade tree.
Cream stucco home entrance with red door, black awning, and cactus beside the front steps.
Kitchen with a wood island and pendant lights, viewed through an open red front door.
Living room with a teal-tiled arched niche, geometric tile surround, and arched window.
Living room with a beige sofa, woven chairs, and a large arched window overlooking trees.
Living room with a curved tan sofa, woven chair, and large arched window overlooking greenery.
Staged living room with an arched teal-tiled fireplace, curved sofa, and light wood floors.
Living room with an arched window and a built-in fireplace framed by patterned tile.
Open-plan living room with a teal-tiled fireplace, curved sofa, and adjoining wood-cabinet kitchen.
Modern kitchen with a black island, warm wood cabinets, and a glass door opening to a patio.
Open kitchen with wood cabinetry, a dark island, woven stools, and blue herringbone backsplash.
Modern kitchen with warm wood cabinets, dark island, and glass doors opening to a leafy patio.
Kitchen with a large black island, farmhouse sink, and patterned tile backsplash.
Dining room with a round wood table, light wood chairs, floating shelves, and abstract wall art.
Living room with a curved beige sofa and a large arched window overlooking leafy trees.
Staged living and dining area with wood floors and a green tiled fireplace surround.
Powder room vanity with a concrete vessel sink, brass faucet, and ornate wood-framed mirror.
Bathroom vanity with a gold-framed mirror, brass faucet, and orange flowers against blue-green walls.
Bedroom with a king bed, black pillows, light wood floors, and tall curtained windows.
Bedroom with mirrored closet doors, a woven pendant light, and an open bathroom doorway.
Bathroom with a floating wood vanity and glass-enclosed tub-shower.
Bathroom vanity with a brass wall-mounted faucet, white sink, and warm wood cabinetry.
Bathroom with a glass-enclosed tub, dark herringbone tile, brass fixtures, and a wood vanity.
Bedroom with cream linens, a marble bedside table, and sunlight falling across the wood floor.
Entry hall with a wooden console, oversized woven wall art, and a tall vase of dried branches.
Bright entry hallway with warm hardwood floors, an arched mirror, and a wooden console.
Bedroom with two beds, gold star wallpaper, and a crescent moon decoration.
Bedroom with mirrored closet doors reflecting a bed, star-patterned wallpaper, wood floors, and a seating area.
Bedroom with a white bed, brown throw, green chair, and corner windows.
Bright bedroom with a white bed, hardwood floors, and a green chair beside the window.
Bathroom with a pale green tiled glass shower, black fixtures, and a small sink beside a window.
Bathroom sink with matte black faucet, framed mirror, greenery, soap dish, and textured towel.
Built-in cabinetry with dark blue lower cabinets, warm wood uppers, open shelves, and a pale stone countertop.
Home office with dark built-in cabinets, a long wood desk, and a window overlooking trees.
Laundry room with matching black front-loading washer and dryer beneath a counter, opening onto the kitchen.
Modern kitchen with a dark stone island and open doors overlooking a leafy patio.
Home courtyard with patterned tile entry, brick paving, mature tree, and desert landscaping.
Cream stucco courtyard entrance with a bright red door, flowering vines, and landscaped planters.
Backyard patio with a cushioned sofa, shade umbrella, brick paving, and mature trees.
Outdoor patio with a wooden dining set, stone-edged garden bed, and leafy trees.
Landscaped garden with raised concrete beds, leafy planting, and a wooden privacy fence.
Brick-paved patio with outdoor seating beneath glowing string lights and mature trees.
Courtyard patio with a dining table, wooden privacy fence, mature trees, and glowing string lights.
Brick-paved courtyard with lounge seating and glowing string lights at dusk.
Paver patio with cushioned seating, a red door, flowering vines, and glowing string lights at dusk.
Stucco home's entrance opens onto a patterned-tile courtyard beneath string lights.
Open patio doors reveal a warmly lit kitchen with a dark island and patterned tile courtyard.
Cream stucco home with a red front door, black-trimmed windows, and drought-tolerant landscaping.
Modern white home at dusk with a black-paneled garage door and illuminated front windows.
Floor plan of 3221 Griffith Park Blvd, showing three bedrooms, living areas, office, and garages.
Pending

3221 Griffith Park Blvd

3221 Griffith Park Blvd, Los Angeles, CA 90027

$1,399,998
OFFERS DUE MONDAY 9/28 @ NOON | If you've been waiting to get into one of the Eastside's most sought-after neighborhoods for an unbeatable price without compromising on quality, design, or space, this is a home you need to see. Taken down to the studs and completely renovated in 2018 with a Mexico City sensibility, this 1924 Spanish bungalow has the finishes and craftsmanship you would find at a much higher price point. The restoration goes well beyond the beautiful finishes, with every major home system newly installed or updated bringing modern function to timeless character. Tucked behind mature olive trees, bougainvillea, and lush landscaping, the home feels quiet, calm, and inviting. The mature landscaping creates a natural buffer from the street while preserving an open, light-filled interior. Step through the front door into a sunken living room where a geometric Cle tile feature wall and large picture window anchor the space. The open floor plan flows naturally into the kitchen & dining area while leading seamlessly to the backyard. The kitchen is the heart of the home. Handcrafted tile, stone countertops, JennAir luxury appliances, designer lighting, and custom cabinetry combine beauty with function. An 8ft island is the natural gathering place while a custom built in dining nook comfortably seats six beneath a large window. Though modest in size, this home lives much larger than its footprint. The spacious primary suite overlooks the backyard and features a custom closet and en-suite bath with a soaking tub, Brizo fixtures, and a white oak vanity. Positioned beside the second bedroom, it offers an ideal arrangement for young children or those planning ahead while a beautiful powder bath with vintage lighting serves your guests. Across the home, the 3rd bedroom features its own en-suite bath, perfect for those who seek privacy, while the separate office overlooking the garden makes working from home feel like a privilege. The gated backyard extends the living space outdoors. French doors open to a Mexico City inspired patio surrounded by jasmine, bougainvillea, a Pineapple Guava tree, Meyer lemon, Japanese maple, agaves, cacti, and a flourishing edible and medicinal garden filled with herbs and vegetables. A magnificent Chinese elm creates a natural canopy over the outdoor dining area while a custom sandbox gives little ones their own place to play. A fountain fills the garden with the gentle sound of water and the outdoor landscape lighting brings the gardens and architecture to life after sunset. Walk to Hillhurst for coffee, spend the afternoon in Griffith Park, enjoy dinner on Hyperion, and take advantage of the highly regarded Ivanhoe Elementary neighborhood. A home that has to be experienced. Once inside, you'll understand why it represents one of the best values in Los Feliz.

3
beds

3
baths

1,450 Sq.Ft. LIVING AREA

3,745 Sq.Ft. lot

Gia Casty

Gia Casty

Features & Amenities

Interior

  • total bedrooms3
  • Total bathrooms3
  • full bathrooms3
  • Laundry room Room
  • Flooring Hardwood
  • Fireplace None
  • APPLIANCES Garbage Disposal, Dishwasher, Refrigerator, Range/Oven, Alarm System, Built-Ins, Dryer, Freezer, Hood Fan, Ice Maker, Water Filter, Water Line to Refrigerator, Washer

Area & Lot

  • Status Pending
  • Living Area1,450 Sq.Ft.
  • Lot Area3,745 Sq.Ft.
  • MLS® ID26989833
  • TypeResidential
  • YEAR BUILT1924
  • NeighborhoodLos Feliz
  • Architecture StylesSpanish
  • View DescriptionNone

Exterior

  • Garage Space2.0
  • PoolNone
  • parkingGarage Is Detached, Garage Is Attached, Private, Electric Vehicle Charging Station(s), Garage, Garage - 2 Car
  • HEAT TYPECentral
  • AIR CONDITIONINGCentral

Financial

  • Sales Price$1,399,998
  • Zoning LAR1
Cream stucco home entrance with red door, black awning, and cactus beside the front steps.

Schedule a Showing

I would love to show you my beautiful property. Please select your preferred date and time below. I will be in touch shortly to confirm your appointment.

Schedule a Showing

I would love to show you my  beautiful property. Please select your preferred date and time below. I will be in touch shortly to confirm your appointment.

Thank you for your interest in 3221 Griffith Park Blvd, Los Angeles, CA 90027. We are reviewing your request and will be in touch shortly!

Work With Gia

With a sharp eye for design, I have personally built & designed several projects building my wealth of knowledge in real estate investing, travel + design, and the process of construction.

Follow Me on Instagram