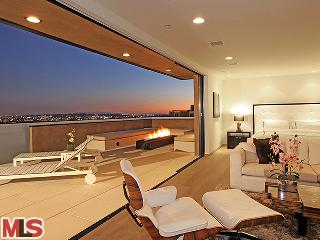
Hovering just above the lights of the city, Bowery Design once again delivers timeless design to the sunset strip. Towering ceiling heights, an open floor plan, walls of glass & endless views draw inspiration from superlative Meatpacking District lofts. Warm & organic finishes such as reclaimed barn wood ceilings, split-face Jerusalem stone walls & wide-plank oak floors provide a warmth & intimacy. Designed for small or large scale entertaining, infinity pool/spa; an envious master suite w/its own approx 1,000 sf entertaining deck w/wet bar, fireplace & firepit; & vantage lighting & home automation. This just-completed & meticulously executed home is perfect for the buyer who wants to embrace the rare opportunity to reside within the nucleus of the world famous sunset strip & to own the same real estate as the Mondrian, Skybar, House of Blues, Chateau Marmont & the rest of the Strip's most coveted shopping, dining & nightlife.
