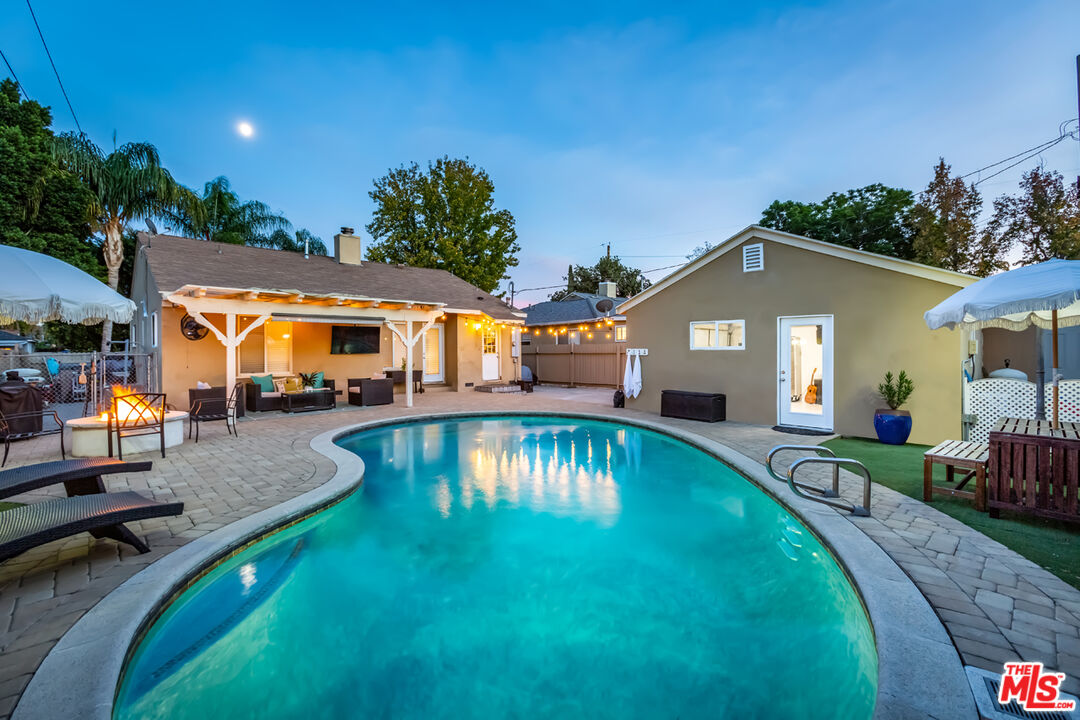
ALL OFFERS GIVEN TO SELLER UPON RECEIPT. ALL OFFERS WILL BE RESPONDED TO ON TUESDAY 11/23. Entertainers Paradise!! 3 + 2 pool home in lovely Reseda. The perfect family home with all the bells + whistles. Set back on a quiet tree-lined street, its large lot is gated, secure, and offers an extended driveway with ample room for 2-3 cars. The beautiful porch with picturesque window opens to original hardwood floors greeting you with bright and stylish interiors, highlighted by tons of natural light. Recessed lighting casts a soft glow in the living room and showcases the cozy gas-burning fireplace with built-in shelving, cabinets, and a wine fridge. The dinner party dining area is connected to the renovated galley kitchen featuring shaker cabs, marble counter tops, SS appliances, and the coveted farm-style sink. The spacious bedroom suites offer generous closets, built in cabinetry and a full bath with separate tub and shower. Many incredible memories created in the amazing backyard!! Made to party and enjoy the true California lifestyle, its huge and sunny with concrete paved decking leading to a custom built trellis with TV hookups, bistro lighting, and great shade all alongside the shimmering pool with loungers and hammock. After dinner enjoy cooler nights staying warm next to the gas fire pit while watching a colorful west facing sunset. Its heaven from Capps! Additionally included: Converted garage/pool house with 3/4 bath, recessed lighting and air conditioning!! NEST central heat + air, wired surround sound, alarm system, laundry room with w/d hookup, 1/2 bath, and tankless water heater. Central valley location minutes from popular local restaurants and shopping with easy access to highways 101 and 405. Don't miss out on a great starter home with incredible value. Your house hunt stops here!!
