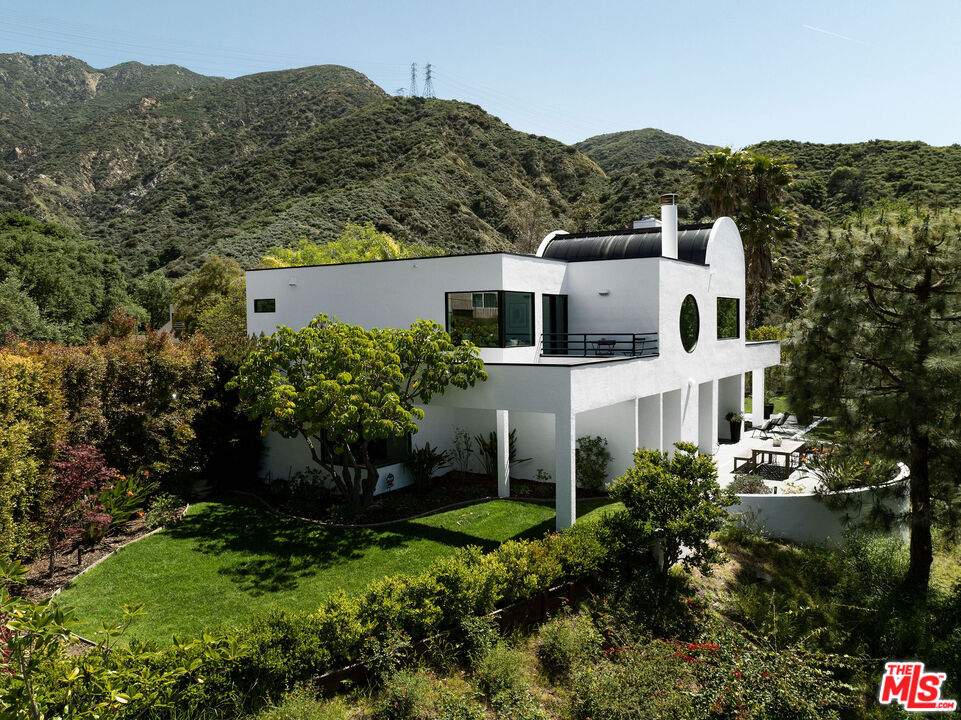
Set in the foothills of the idyllic Atladena mountains lies this 1990s modern architectural nestled in the treasured neighborhood, Rubio Vista Highlands. Discover a realm where modern architecture meets serene wilderness in this two-story home built by international architect Kirit P. Vora. Located on a private cul-de-sac with only three residences, this estate presents a vision of artistic living with its striking white facade and pivot entry door. Step inside to discover an interior that boasts dramatic 20-foot ceilings and geometric shapes, crafting an atmosphere of grandeur and openness. The unique design features round windows and curved walls, serving not just as aesthetic delights but also as focal points that enhance the home's modern appeal. The sprawling windows of the residence do more than just bathe the space in natural light, they frame the views of lush greenery and the distant ocean, creating living artwork that changes with the seasons. The first floor is an entertainer's dream, featuring a formal living room with fireplace and formal dining area. The kitchen is of sleek design equipped with luxury appliances, modern white cabinetry, walk-in pantry and striking marble countertops with sit-up bar. It flows seamlessly into a breakfast nook with art framed windows and cozy family room with soaring ceilings and architectural sliders that invite the outside in, leading to a beautifully landscaped yard. Ascend to the second floor, where the private quarters include three expansive bedrooms. The primary suite is a retreat unto itself, featuring barrel ceilings and picture windows showcasing tree tops and views. Additionally featured is a fireplace, walk-in closet, and stunning bathroom also boasting serene views with dual sink vanity, large walk-in rain shower and a freestanding tub. The second en-suite bedroom, offers views of the DTLA skyline + ocean views on a clear day with a private balcony, while the third bedroom is versatile enough to serve as a children's suite, home office, or media room with the possibility of adding a 4th bath! The 4th bedroom guest suite on the ground floor offers privacy and comfort also complete with its own bath. Outside, the home extends onto several patios to enjoy dining al' fresco and the tranquility of nature, while the two spacious grassy yards provide ample opportunity for a potential pool. Nestled in a locale that offers a balance of seclusion and accessibility, this property is surrounded by nature trails and peaceful habitat, yet the city's amenities are merely a short drive away. Extensively remodeled with updated plumbing, electrical, new roof, HVAC, water filter/softener system and more, this offering is impeccably suited for those who cherish architecture, art + design and a desire to live in nature. Crafted to embrace the sweeping views of Altadena and Los Angeles's incredible cityscape, this estate is more than just a home, rather it's a profound expression of lifestyle.
